
Credentials Coming Soon

NICOSIA GARDENS

Credentials

  • Architect: Charles Kidess
  • Structural Engineer: Adonis Charalambous
  • Mechanical Engineer: Panos Hadjipanayis
  • Electrical Engineer: Panayiotis Protopapas
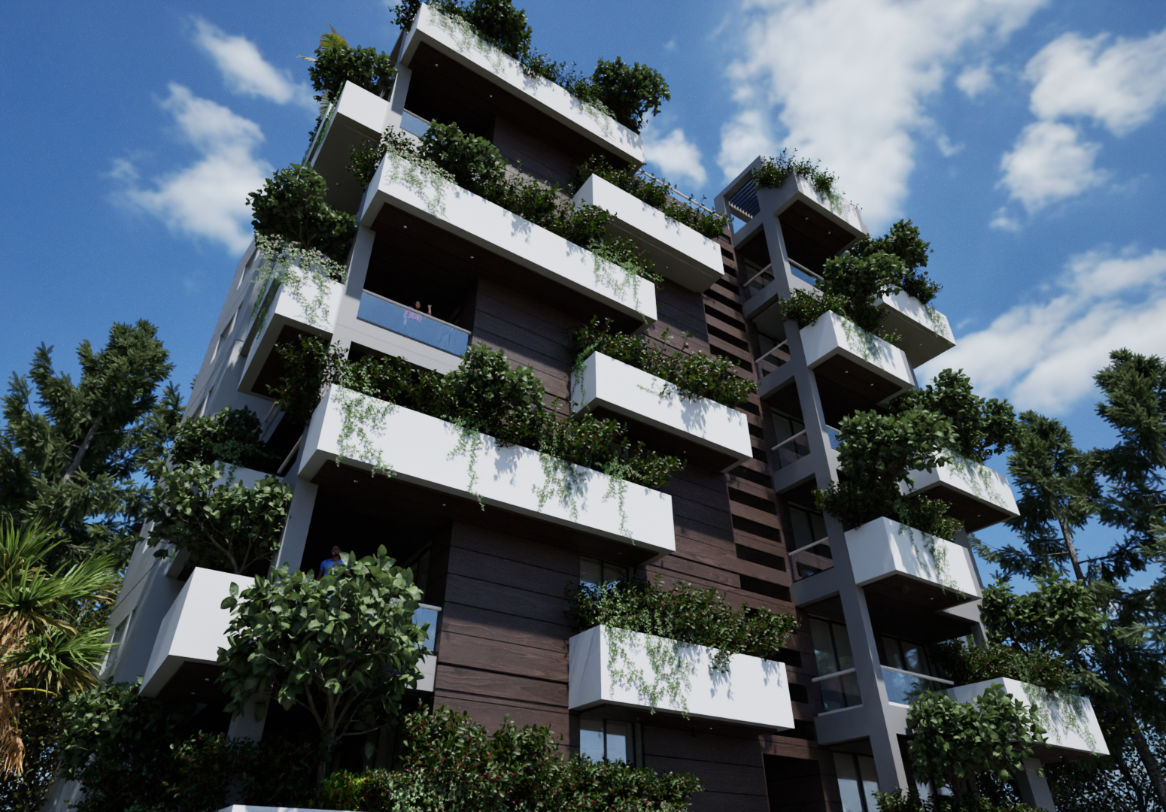
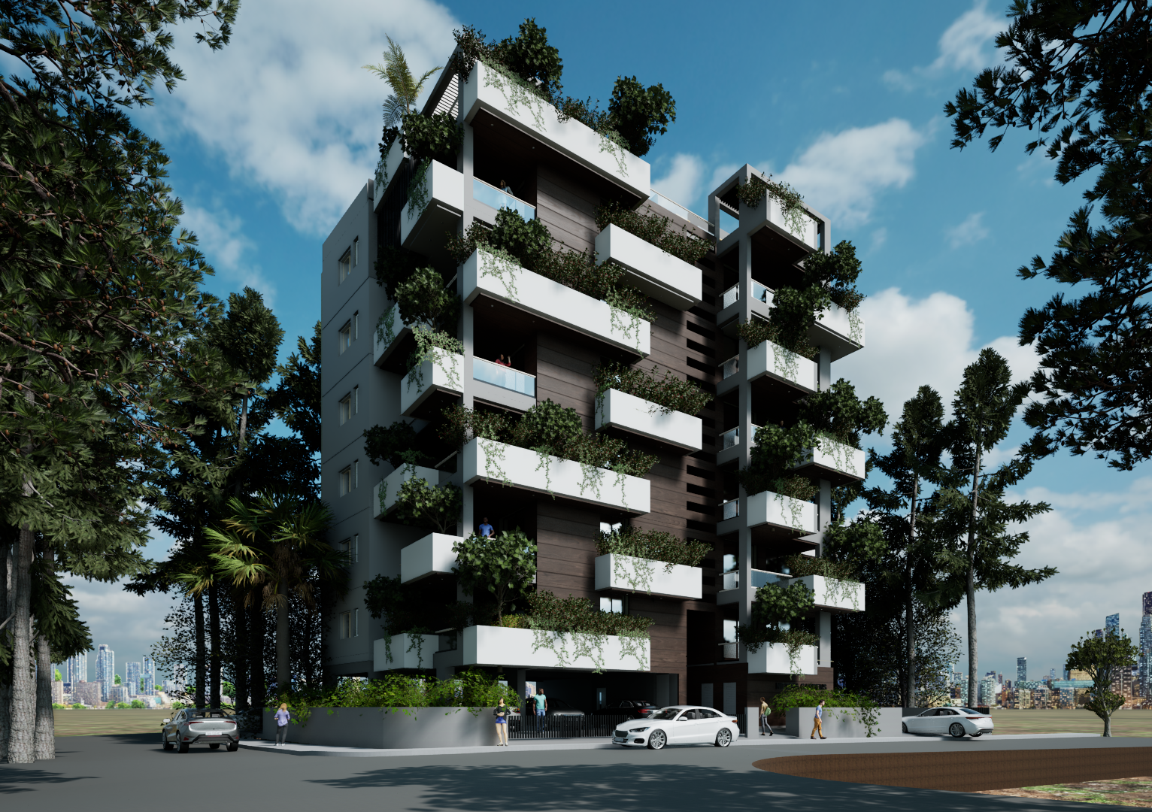
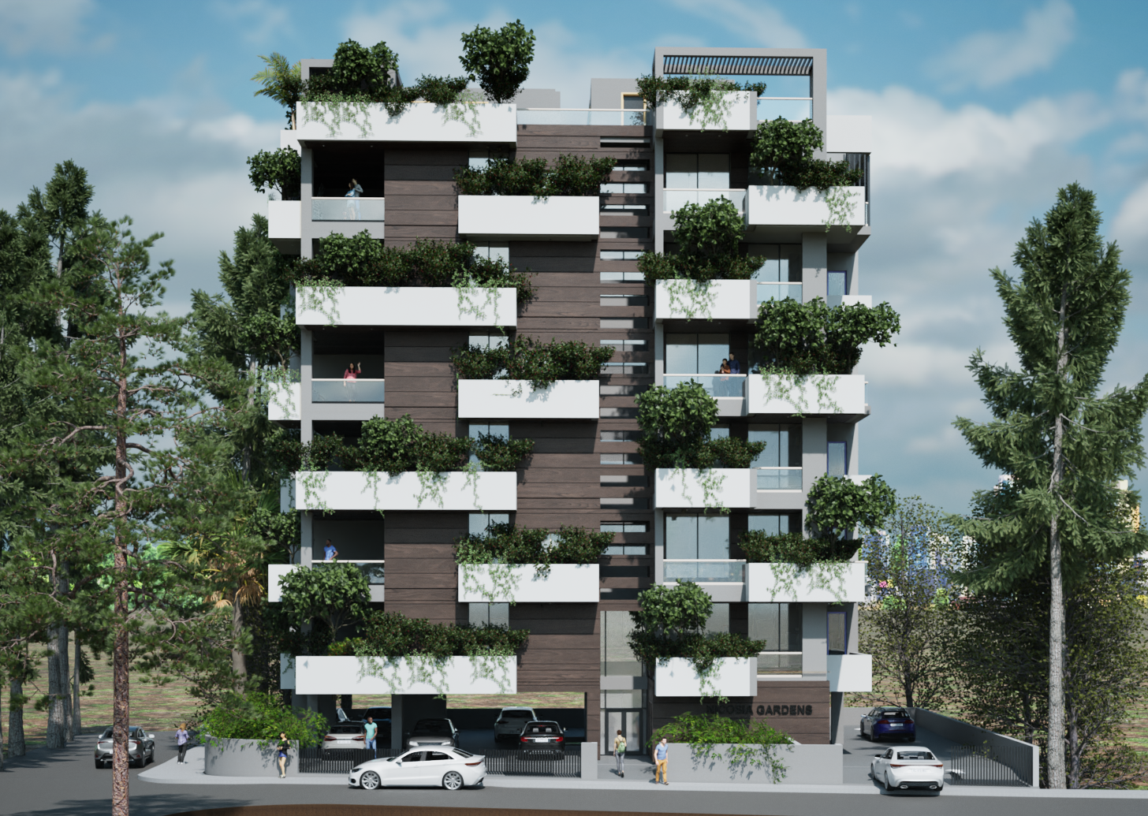
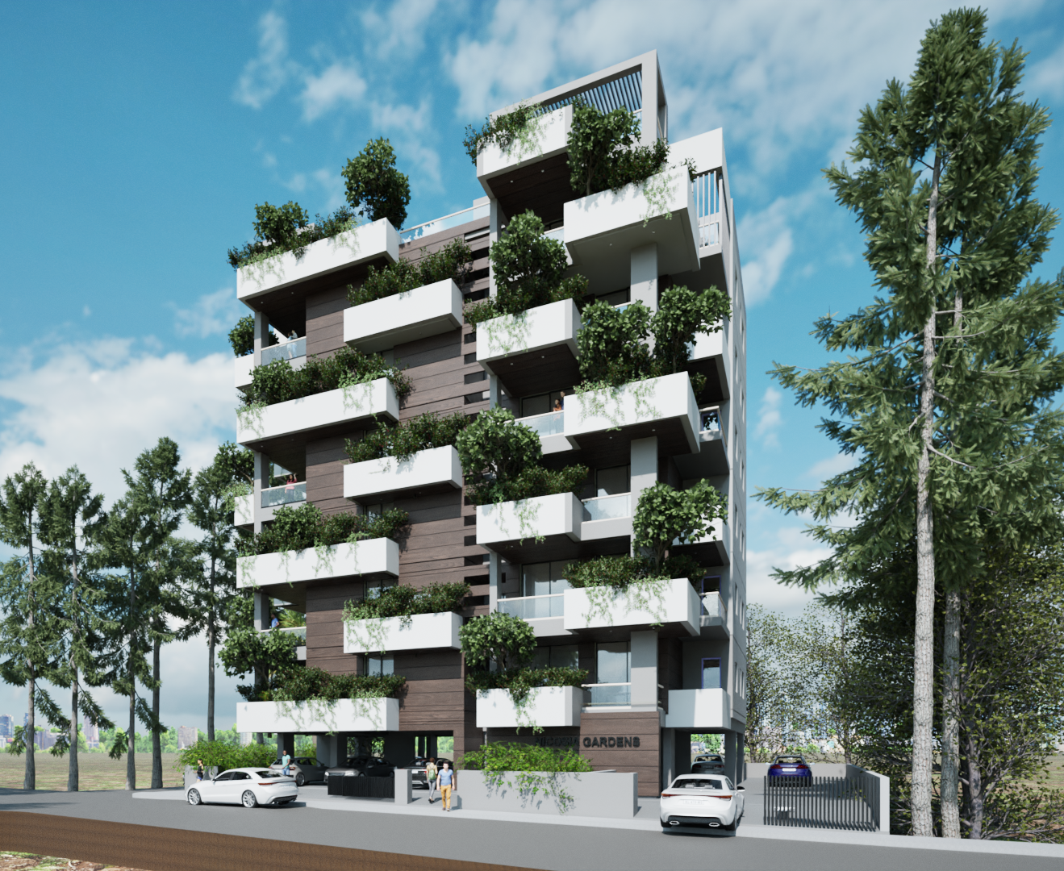
NICOSIA GARDENS exterior
About the Project Enquire Now
Choose Your Home

Availability

Floor Unit Beds Baths Parking Storage (m²) Internal (m²) Veranda Covered (m²) Uncovered Veranda (m²) Garden (m²) Roof Terrace (m²) Total Area (m²) Price (€) Status
Flat 101 3 2 1 3.9 119 27.8 4.6 14.6 — 169.9 Enquire Available
Flat 102 2 2 1 3.9 89 26.7 3.7 4.4 — 127.7 Enquire Available
Flat 201 3 2 1 3.9 119 27.8 4.6 10.2 — 165.5 Enquire Available
Flat 202 2 2 1 3.9 89 26.7 3.7 7.7 — 131 Enquire Available
Flat 301 3 2 1 3.9 119 27.8 4.6 14.6 — 169.9 Enquire Available
Flat 302 2 2 1 3.9 89 26.7 3.7 4.4 — 127.7 Enquire Available
Flat 401 3 2 1 3.9 119 27.8 4.6 10.2 — 165.5 Enquire Available
Flat 402 2 2 1 3.9 89 26.7 3.7 7.7 — 131 Enquire Available
Flat 501 3 2 1 3.9 119 27.8 4.6 14.6 — 169.9 Enquire Available
Flat 502 2 2 1 3.9 89 26.7 3.7 4.4 — 127.7 Enquire Available
Flat 601 3 3 1 3.9 119 27.8 4.6 10.2 101.6 267.1 Enquire Reserved
Flat 602 2 3 1 3.9 89 26.7 3.7 7.7 53.9 184.9 Enquire Available
Find Us

Location

Credentials

Available
Indoor Area119 m²
Covered Veranda27.8 m²
Uncovered Veranda4.6 m²
Storage3.9 m²
Garden14.6 m²
Total Covered Area150.7 m²
Total Floor Area169.9 m²
3 Beds 2 Baths 1 Parking
  • Air Conditioning (Provisional)
  • En-suite Bathroom
  • Window Shutters (Provisional)
Available
Indoor Area89 m²
Covered Veranda26.7 m²
Uncovered Veranda3.7 m²
Storage3.9 m²
Garden4.4 m²
Total Covered Area119.6 m²
Total Floor Area127.7 m²
2 Beds 2 Baths 1 Parking
  • Air Conditioning (Provisional)
  • En-suite Bathroom
  • Window Shutters (Provisional)
Available
Indoor Area119 m²
Covered Veranda27.8 m²
Uncovered Veranda4.6 m²
Storage3.9 m²
Garden10.2 m²
Total Covered Area150.7 m²
Total Floor Area165.5 m²
3 Beds 2 Baths 1 Parking
  • Air Conditioning (Provisional)
  • En-suite Bathroom
  • Window Shutters (Provisional)
Available
Indoor Area89 m²
Covered Veranda26.7 m²
Uncovered Veranda3.7 m²
Storage3.9 m²
Garden7.7 m²
Total Covered Area119.6 m²
Total Floor Area131 m²
2 Beds 2 Baths 1 Parking
  • Air Conditioning (Provisional)
  • En-suite Bathroom
  • Window Shutters (Provisional)
Available
Indoor Area119 m²
Covered Veranda27.8 m²
Uncovered Veranda4.6 m²
Storage3.9 m²
Garden14.6 m²
Total Covered Area150.7 m²
Total Floor Area169.9 m²
3 Beds 2 Baths 1 Parking
  • Air Conditioning (Provisional)
  • Underfloor Heating (Provisional)
  • En-suite Bathroom
  • Window Shutters (Provisional)
Available
Indoor Area89 m²
Covered Veranda26.7 m²
Uncovered Veranda3.7 m²
Storage3.9 m²
Garden4.4 m²
Total Covered Area119.6 m²
Total Floor Area127.7 m²
2 Beds 2 Baths 1 Parking
  • Air Conditioning (Provisional)
  • Underfloor Heating (Provisional)
  • En-suite Bathroom
  • Window Shutters (Provisional)
Reserved
Indoor Area119 m²
Covered Veranda27.8 m²
Uncovered Veranda4.6 m²
Storage3.9 m²
Garden10.2 m²
Roof Terrace
  • Outdoor Terrace87.8 m²
  • Roof Bath4.3 m²
  • Roof Storage9.5 m²
  • Roof Total Area101.6 m²
Total Covered Area164.5 m²
Total Floor Area267.1 m²
3 Beds 3 Baths 1 Parking
  • Roof Terrace
  • Air Conditioning (Provisional)
  • Underfloor Heating (Provisional)
  • En-suite Bathroom
  • Window Shutters (Provisional)
Available
Indoor Area89 m²
Covered Veranda26.7 m²
Uncovered Veranda3.7 m²
Storage3.9 m²
Garden7.7 m²
Roof Terrace
  • Outdoor Terrace44.5 m²
  • Roof Bath4 m²
  • Roof Storage5.4 m²
  • Roof Total Area53.9 m²
Total Covered Area129 m²
Total Floor Area184.9 m²
2 Beds 3 Baths 1 Parking
  • Roof Terrace
  • Air Conditioning (Provisional)
  • Underfloor Heating (Provisional)
  • En-suite Bathroom
  • Window Shutters (Provisional)

Send an Enquiry

To:

By sending this email, you agree with the terms and policies.

Would you like to download the brochure?

Disclaimer

All images, renderings, plans, specifications, dimensions, areas, layouts, materials, finishes, landscaping, amenities, and other information shown on this website are provided for illustrative and representational purposes only. They are not intended to form part of any contract, offer, or warranty and may be subject to change without notice. Final details may vary due to planning and permitting requirements, construction conditions, technical considerations, availability of materials, regulatory requirements, or other factors. Actual development, buildings, units, finishes, landscaping, amenities, and surrounding areas may differ from those depicted. Prospective purchasers should not rely solely on the information or images presented on this website and should refer to the final approved plans, specifications, and contractual documentation for definitive information.