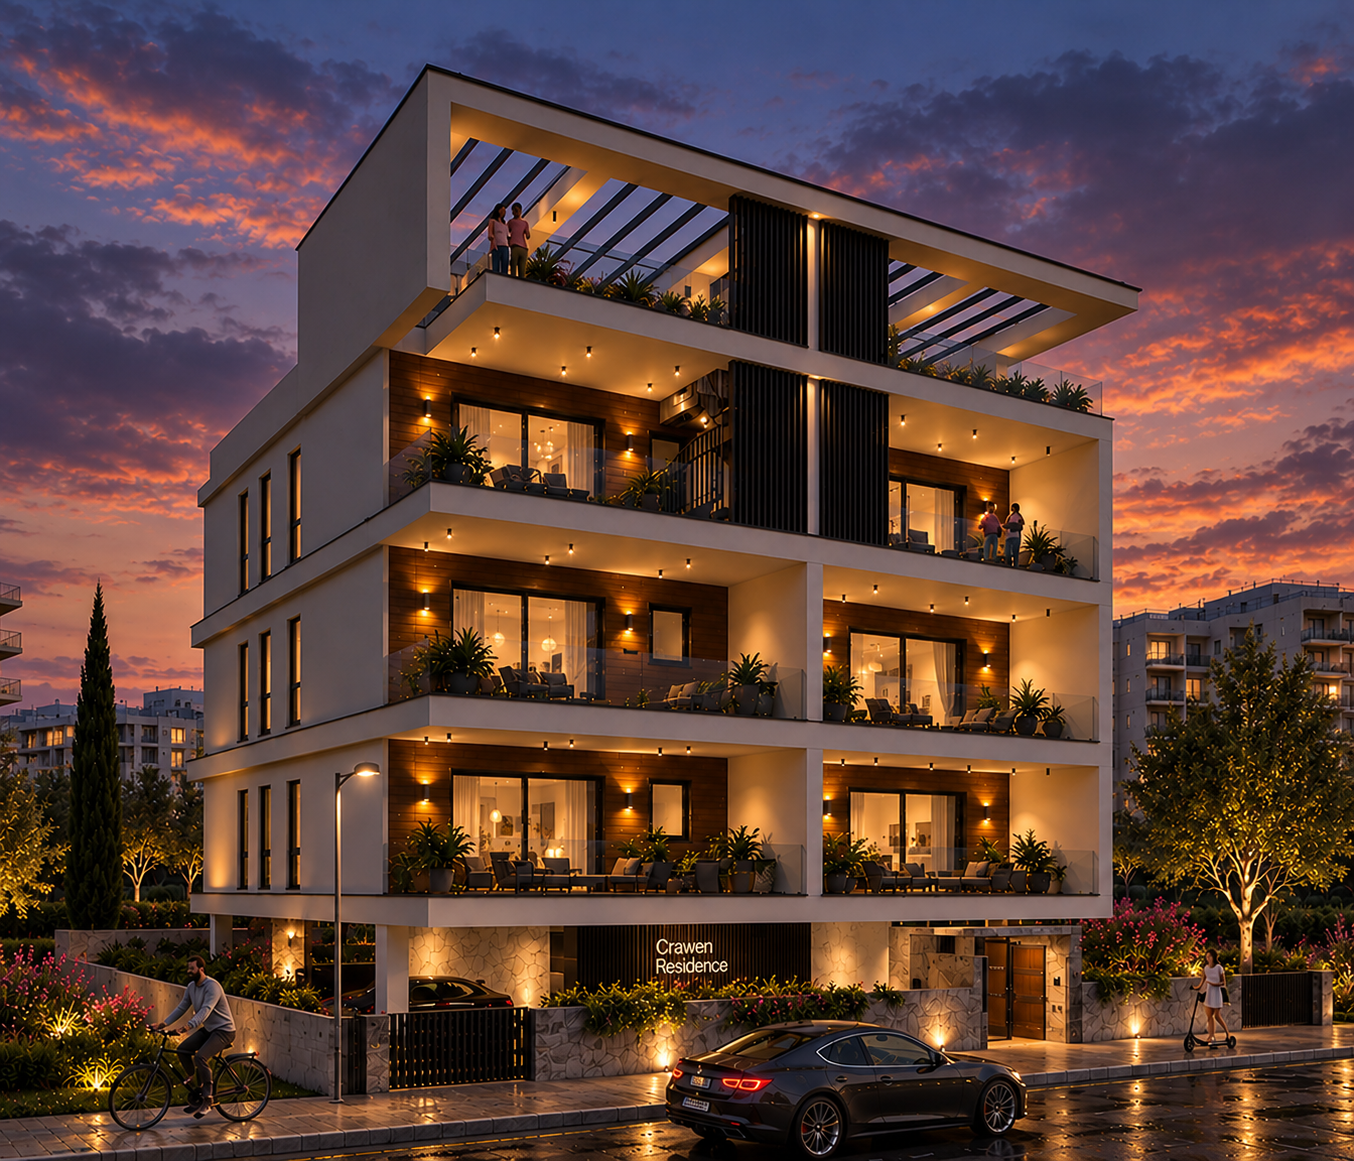
Credentials Under Construction

CROWN RESIDENCE

Zakaki, Limassol

Credentials

  • Architect: Natalie Panayidou
  • Structural Engineer: Charoula Sofocleous
  • Mechanical Engineer: Marios Panayiotou
  • Electrical Engineer: Michalis Athanasiou
  • Quantity Surveyor : Marinos Neocleous
  • Main Contractor: A.H. Dominate Construction
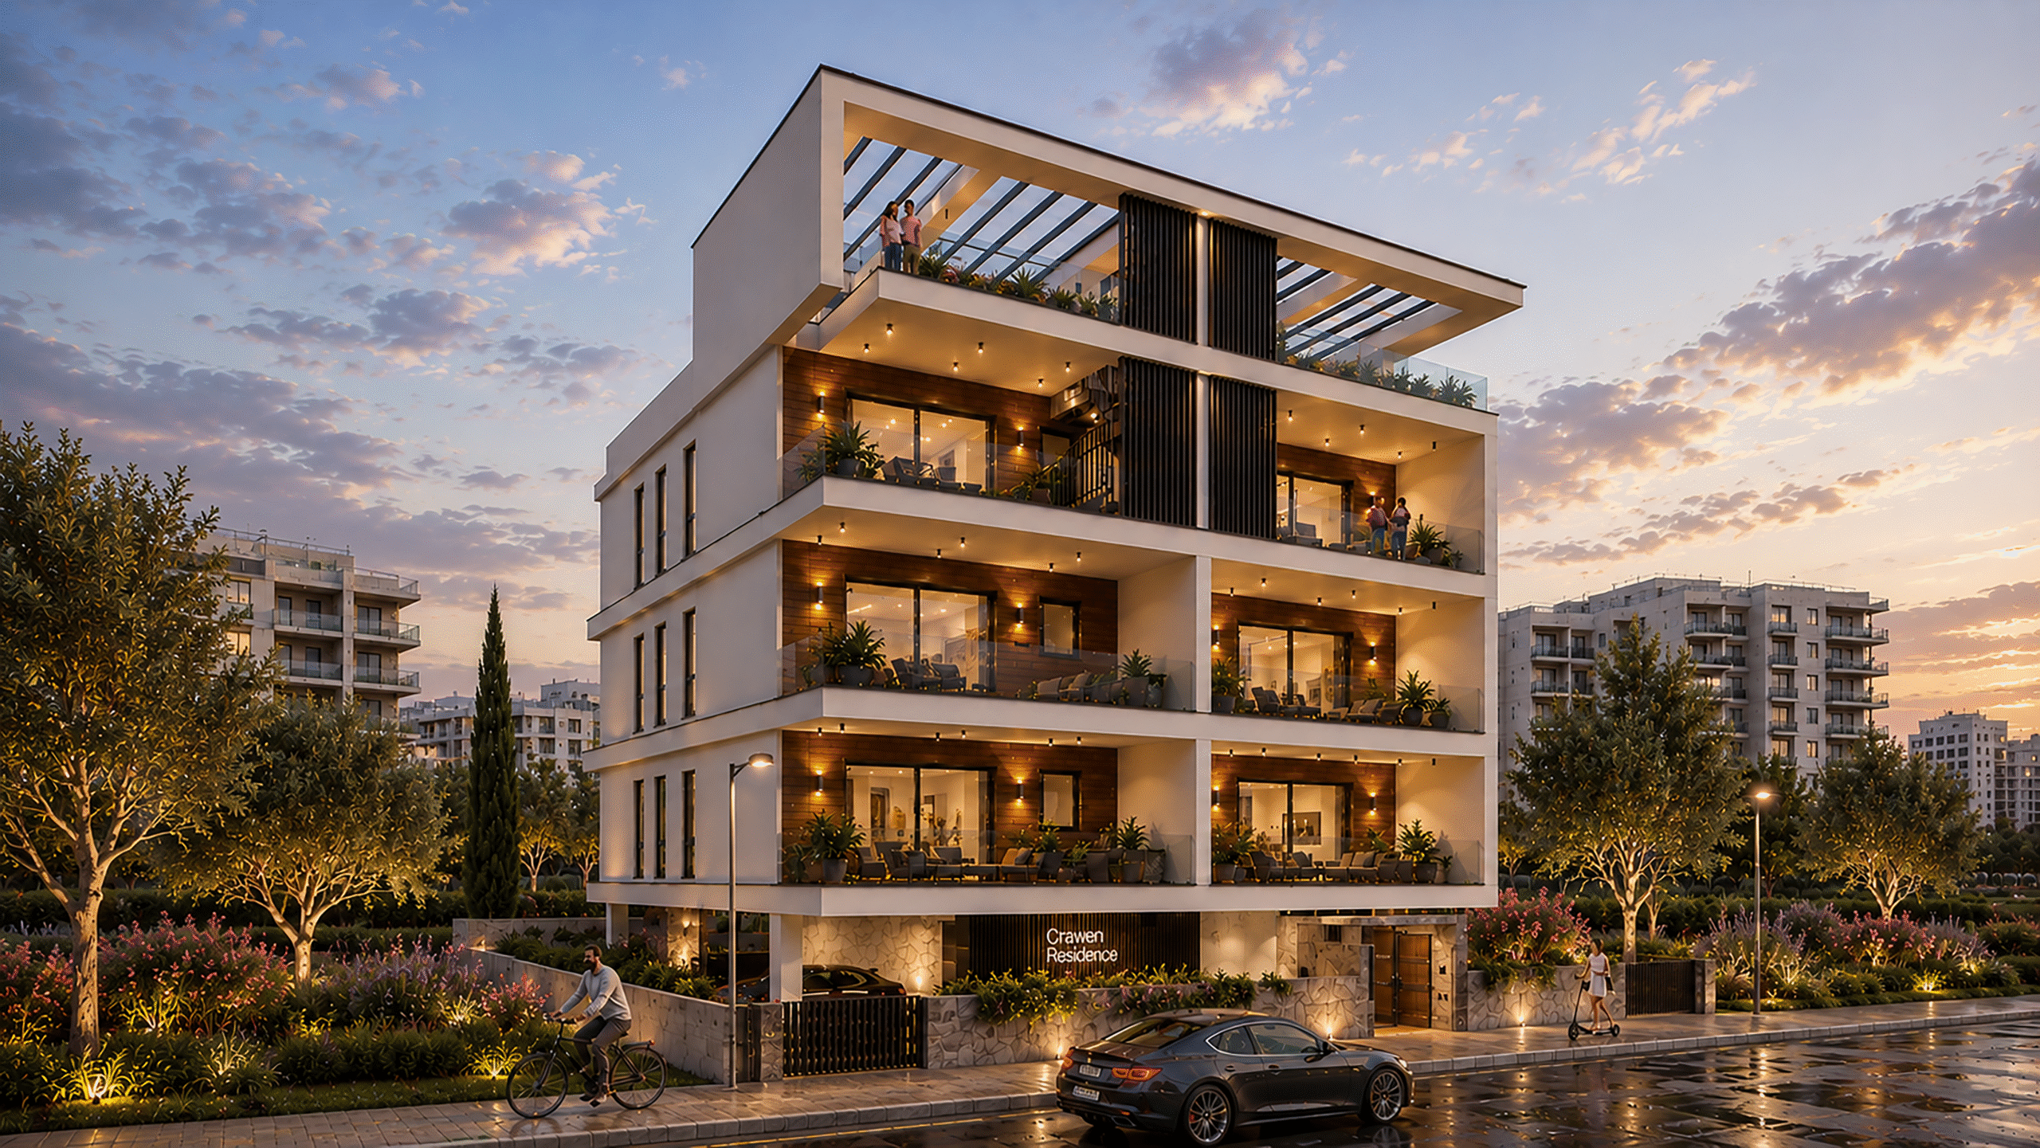
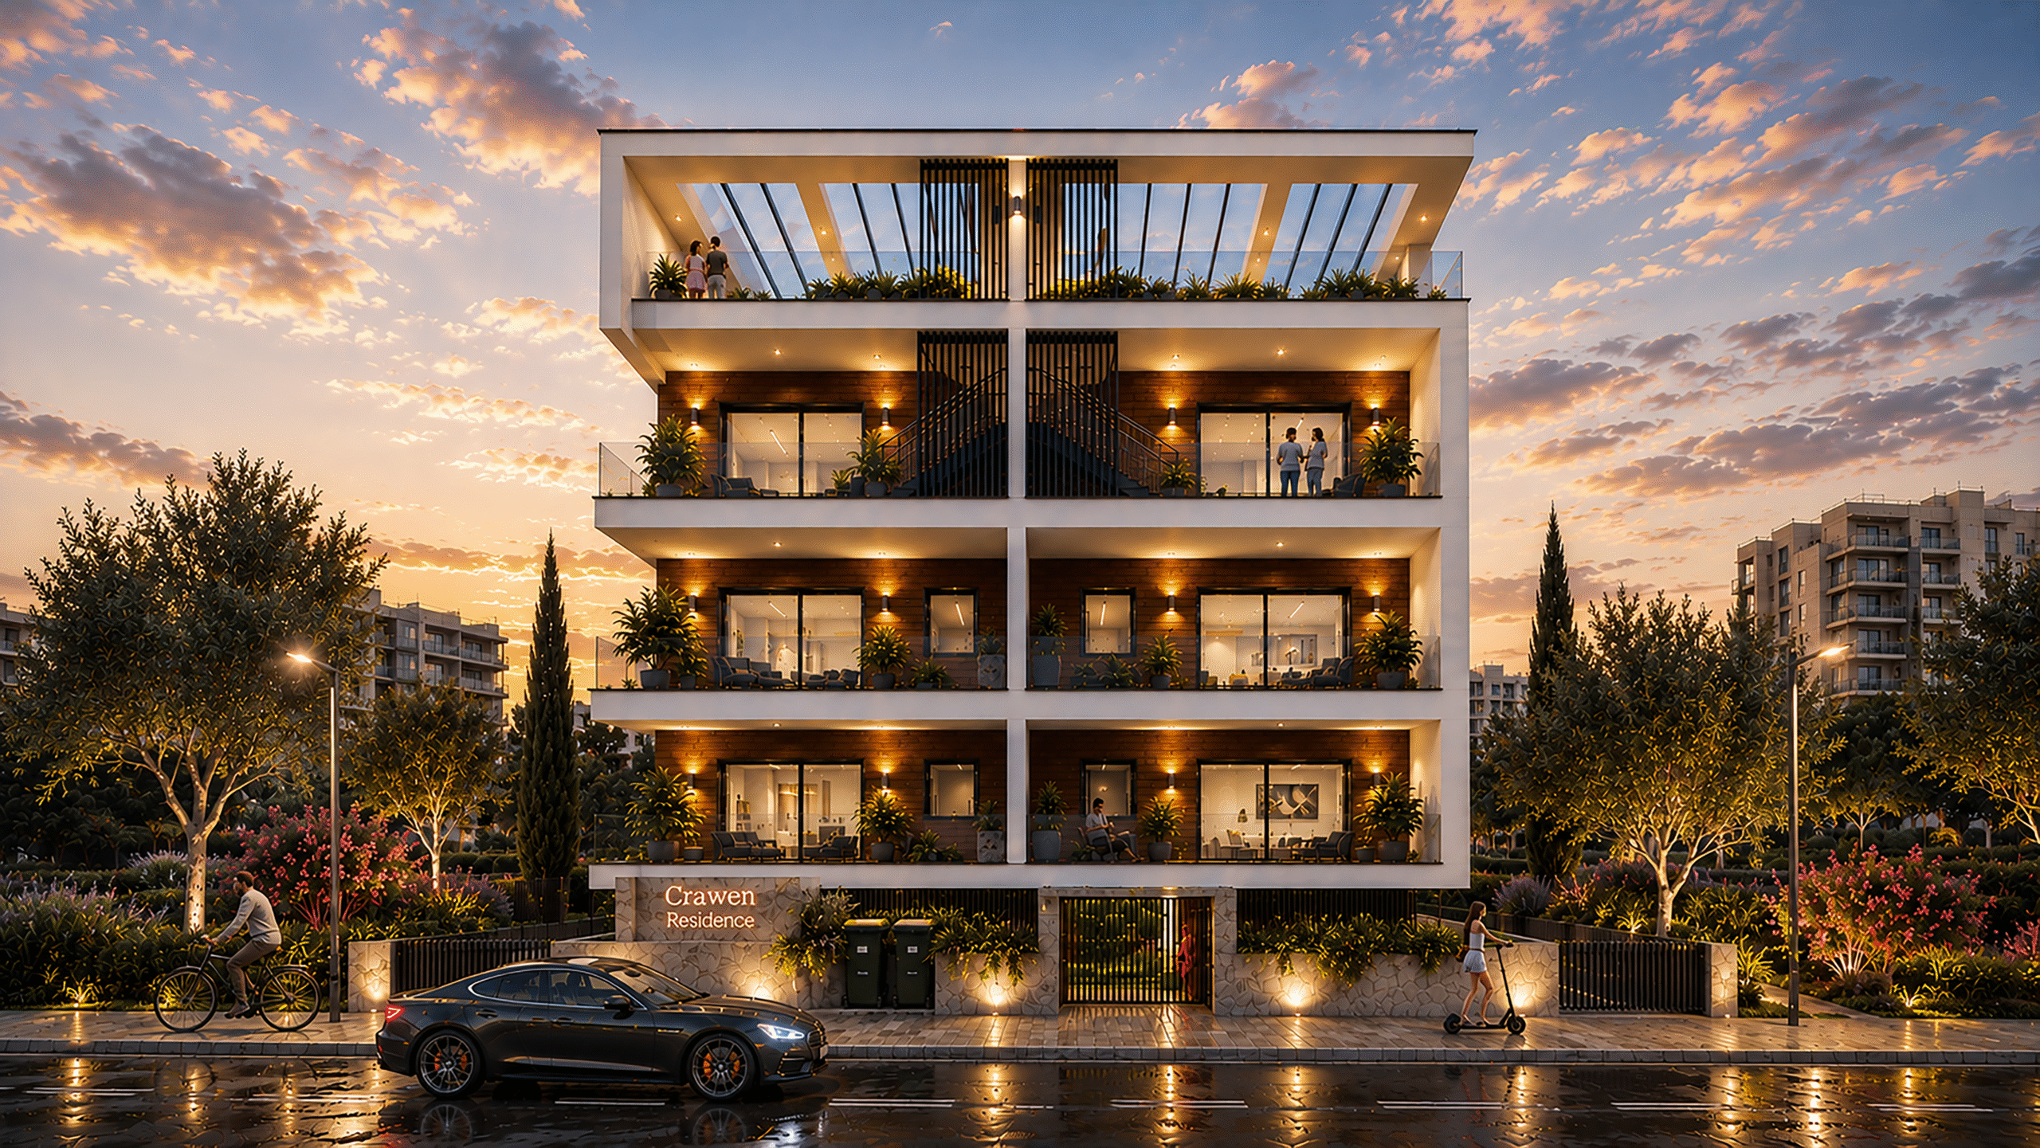
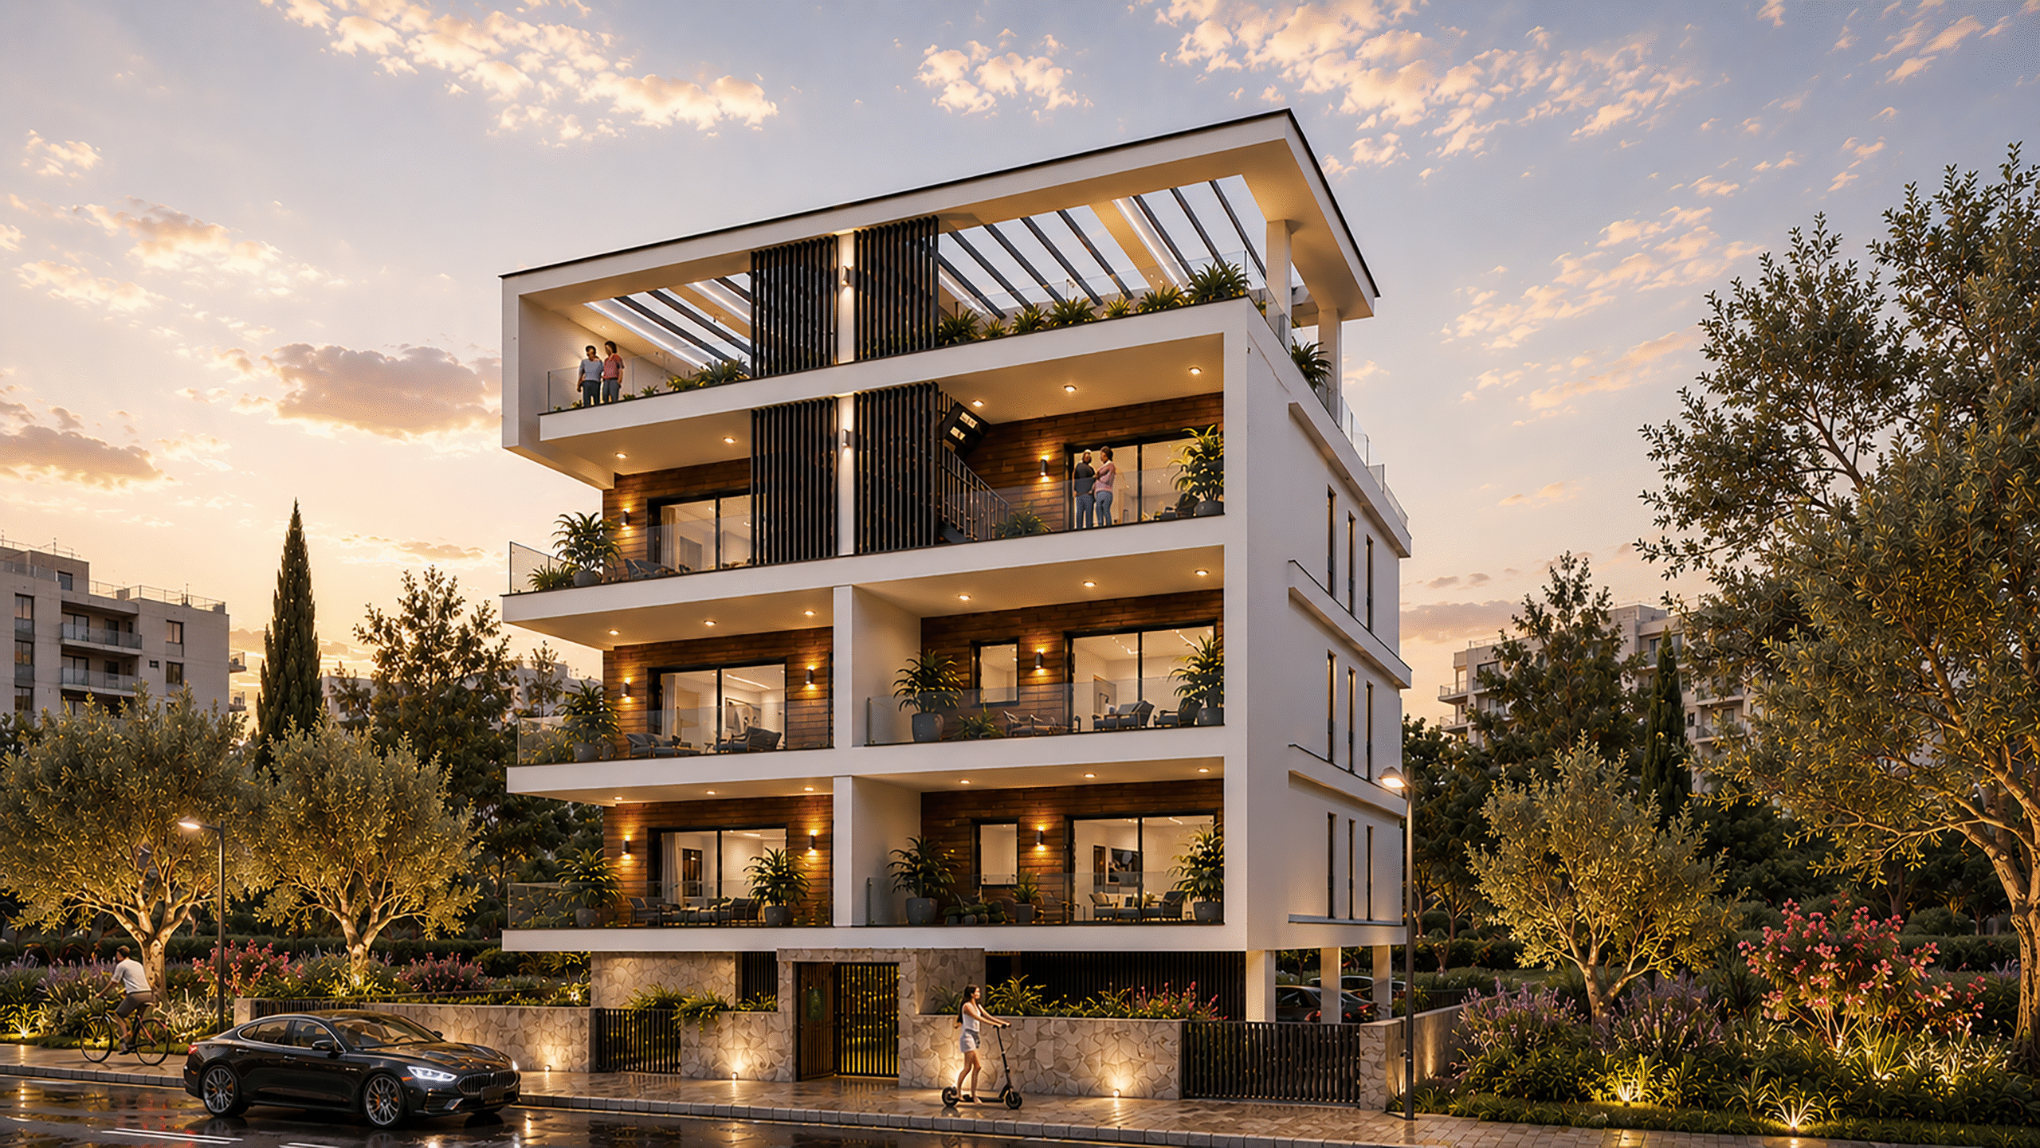
CROWN RESIDENCE exterior
About the Project

A Quiet Address, in a Vibrant Location

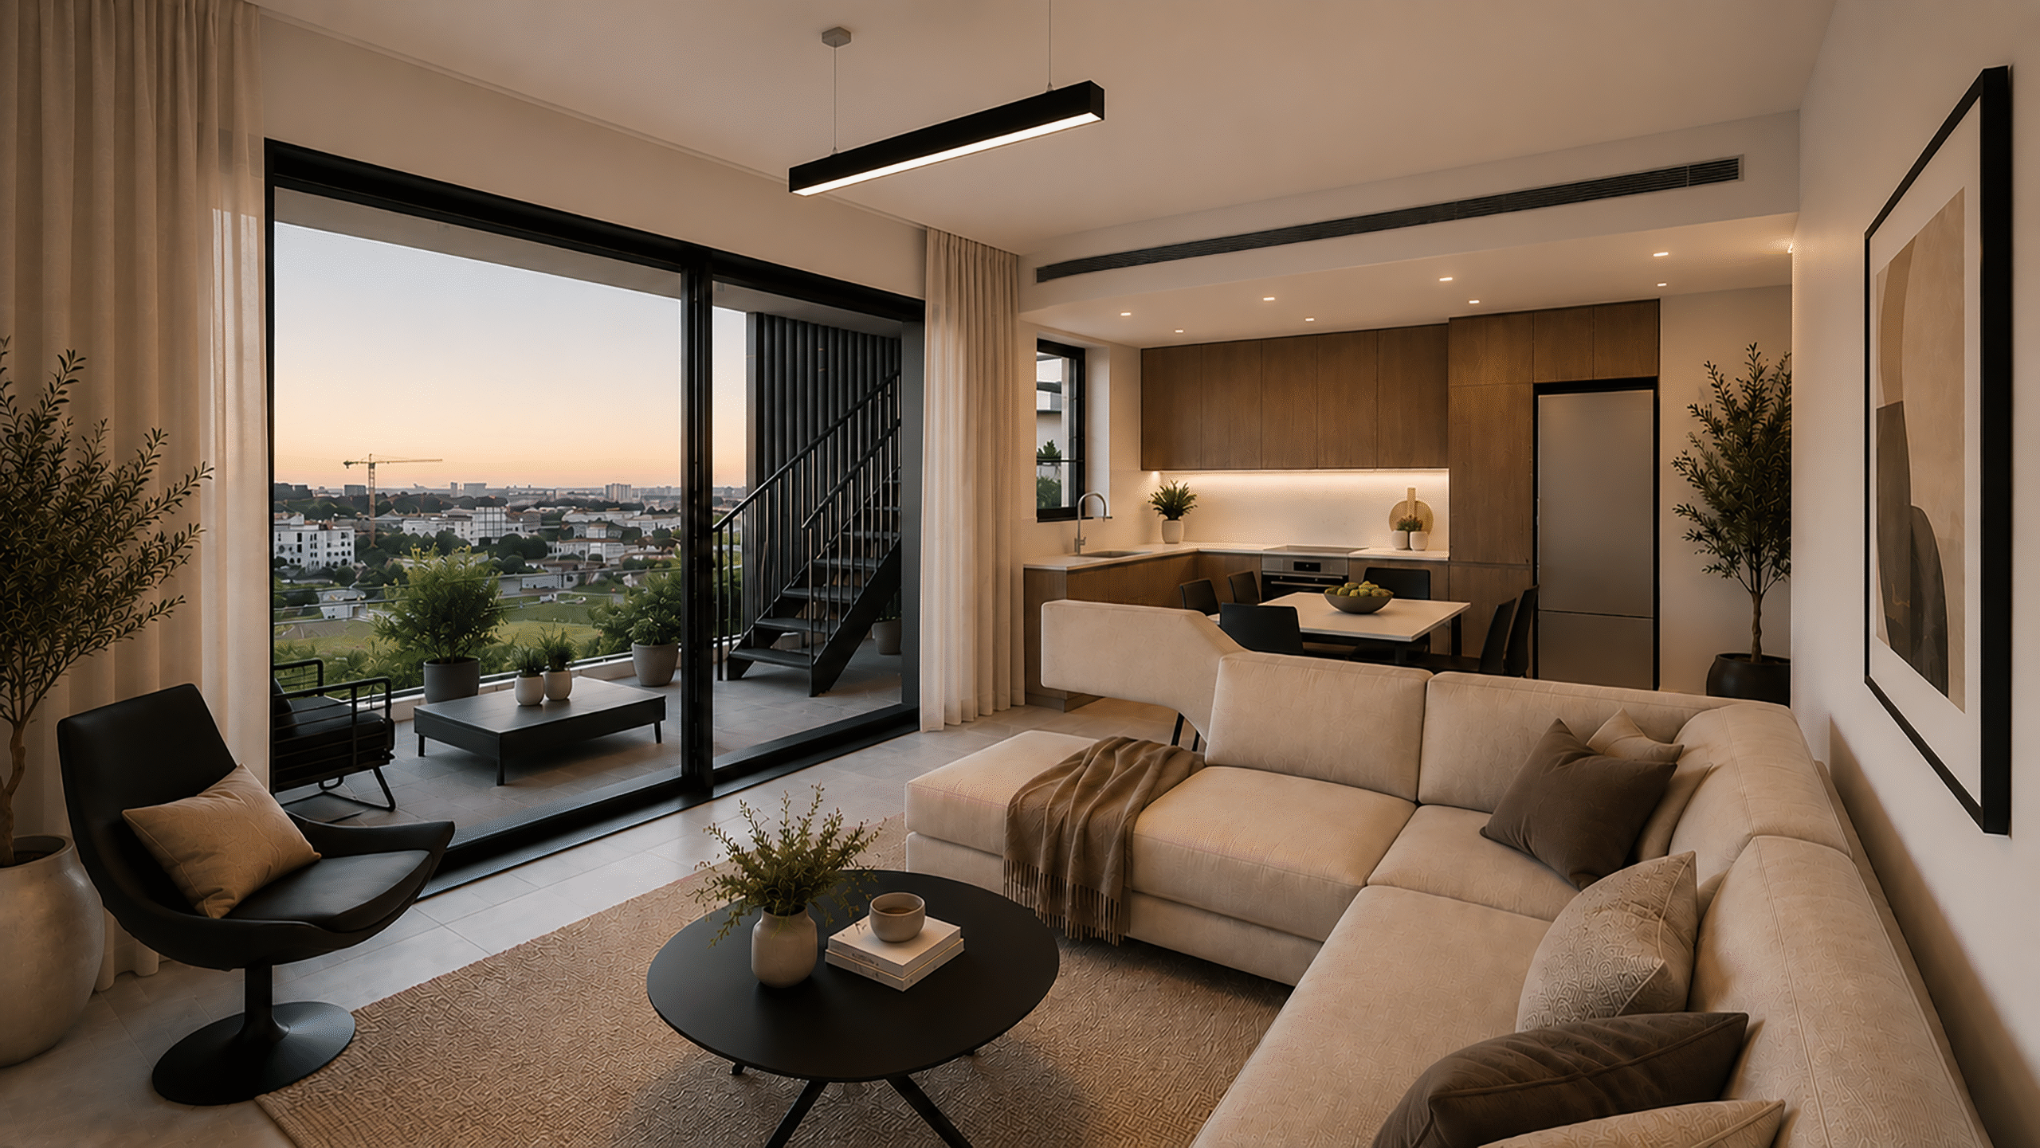
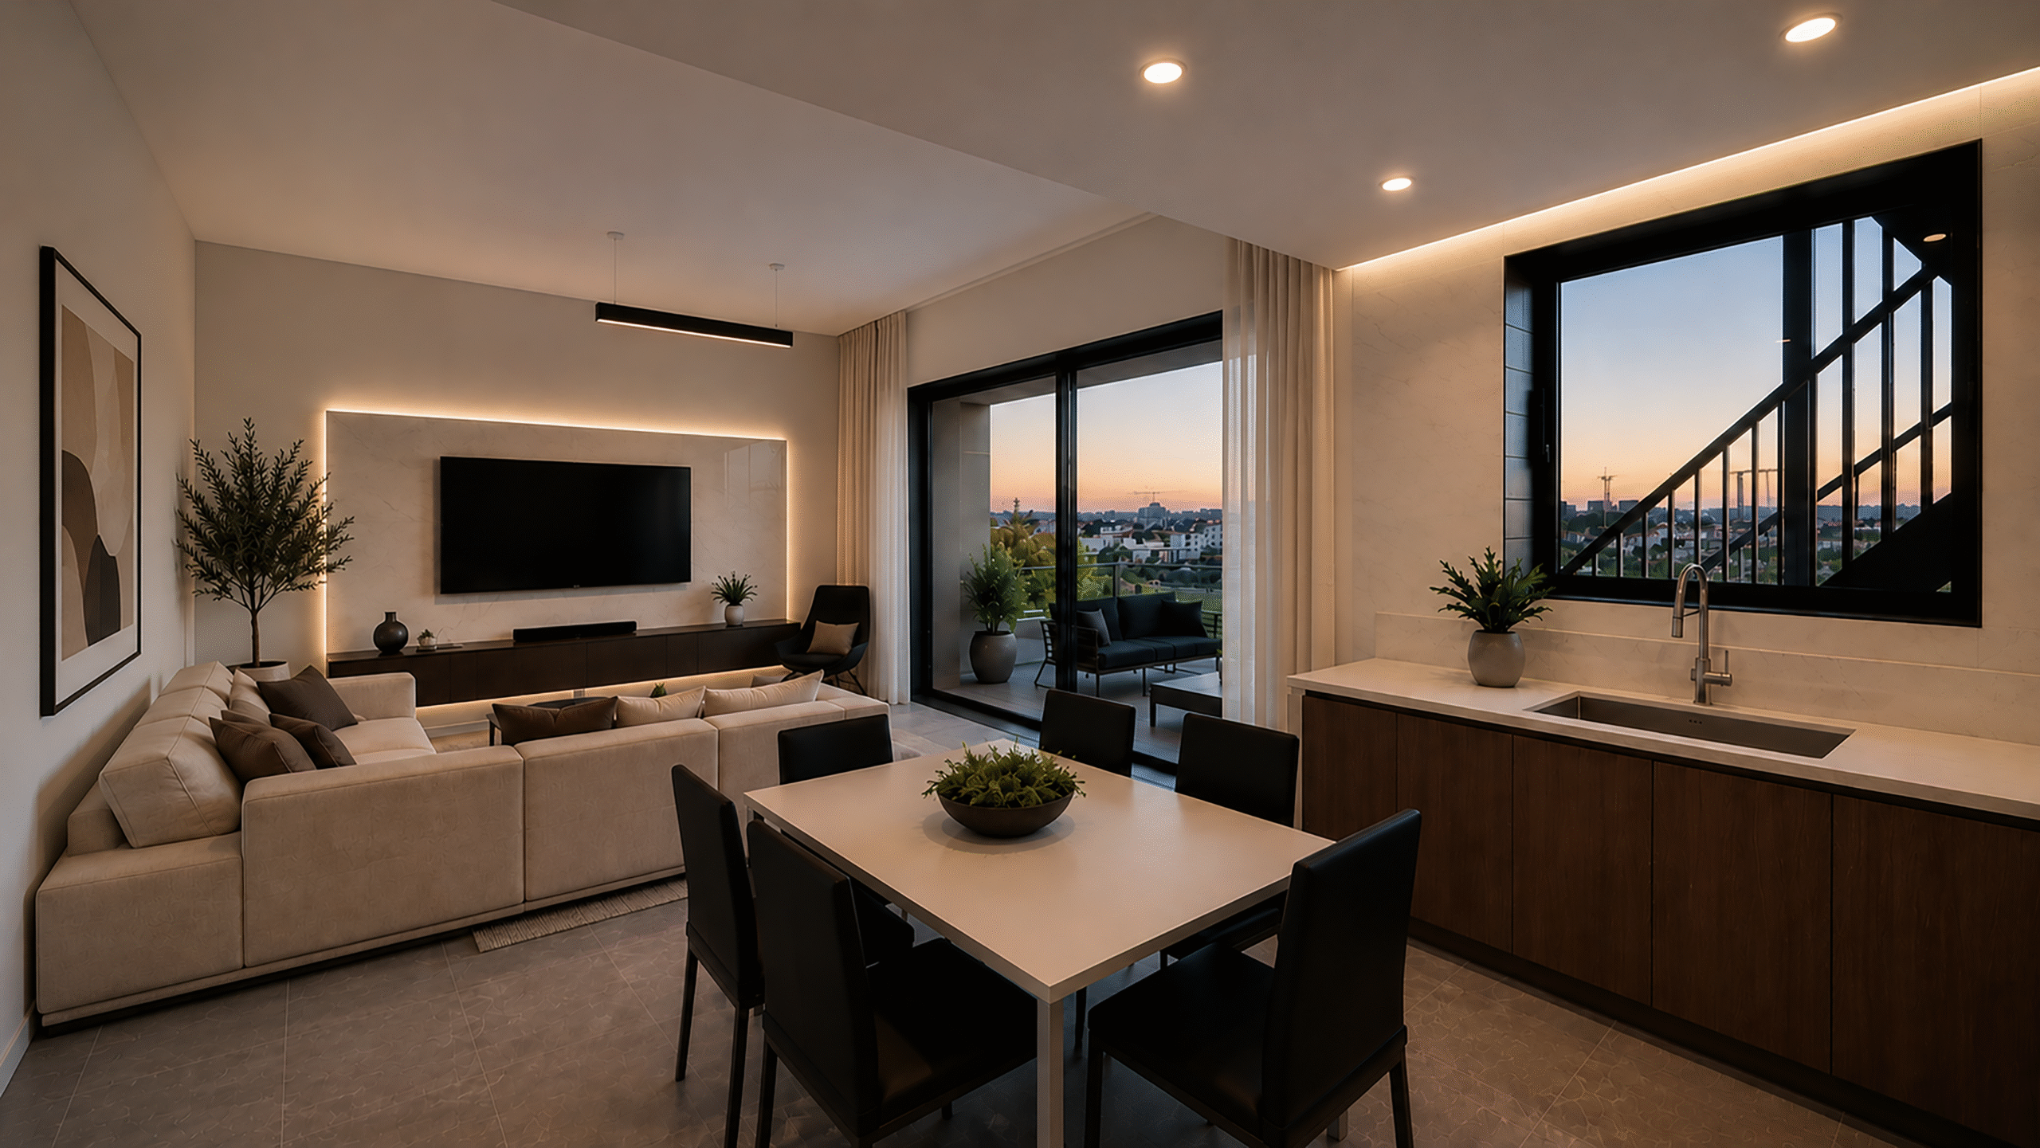
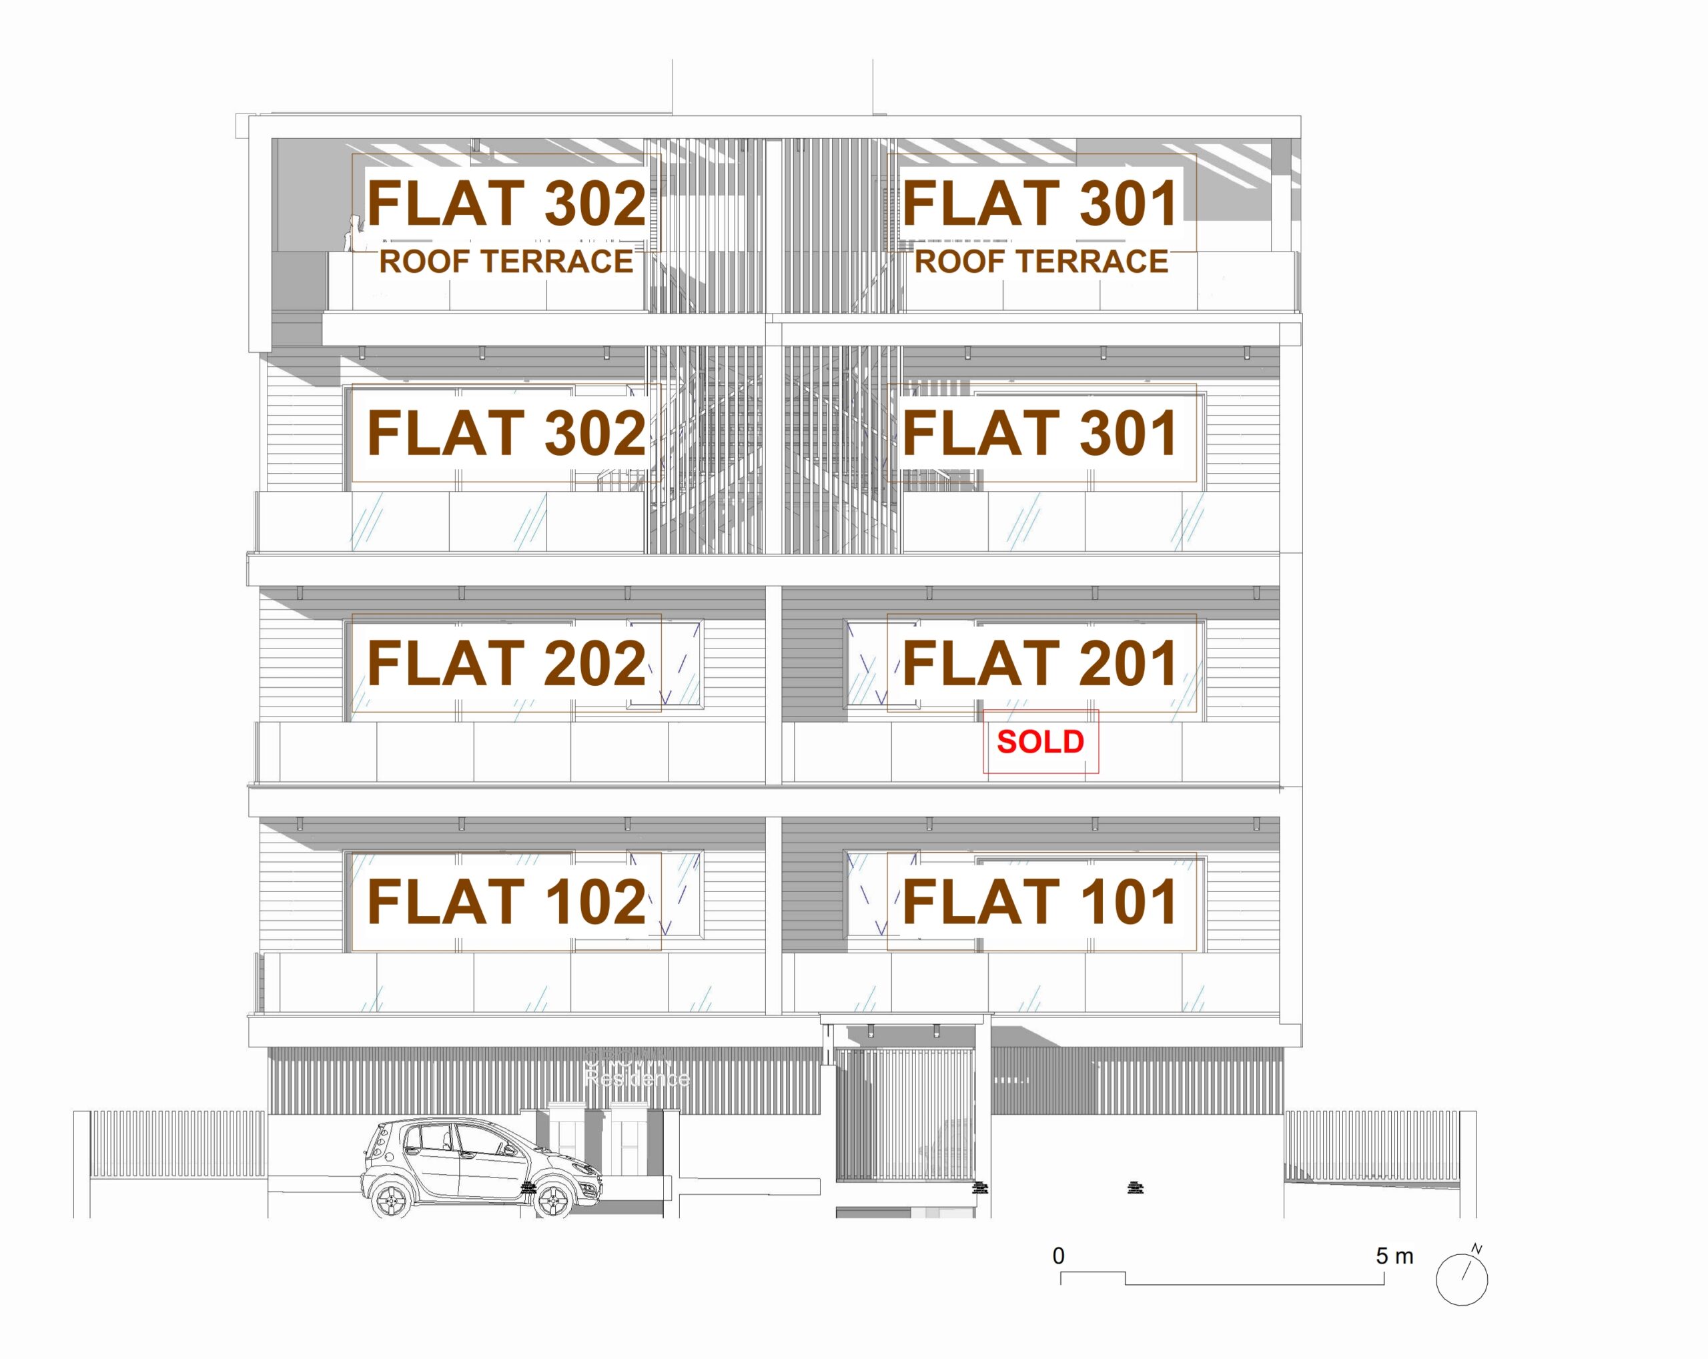
CROWN RESIDENCE, by Crawen Ventures Ltd., a subsidiary of PAL.amara Ltd., is a stylish high-end residential development in Zakaki, Limassol. Comprising just six contemporary apartments across three floors, including two exclusive penthouses with private roof terraces, the project combines modern open-plan living, spacious interiors, large terraces, and abundant natural light—offering a refined and comfortable urban lifestyle in a strategically positioned area.

Enquire Now
Why CROWN RESIDENCE

Key Benefits

Zakaki is a vibrant and rapidly developing neighborhood that combines modern residential developments with abundant green spaces and a relaxed lifestyle. The area offers excellent access to a wide range of amenities, including shops, cafés, schools, and everyday services, many of which are just a short distance away. The project enjoys a strategic location, with several of Limassol’s key landmarks and attractions easily accessible within minutes—and, in some cases, even within walking distance. These include My Mall, the largest shopping mall in Limassol; City of Dreams Mediterranean, the city’s premier integrated casino and resort; Limassol Port and Passenger Terminal; the popular Lady’s Mile Beach; and Fasouri Watermania Waterpark. The nearby golf course further enhances the appeal of the area, offering an attractive recreational option for golf enthusiasts. With its convenient connectivity, proximity to major attractions, and growing collection of amenities, Zakaki offers an appealing setting for both residents and investors.

11min
Hospital
13min
City Center
4min
Nearest Beach
45min
Airport
3min
Shopping Mall
3min
Public Park
5min
Golf Course
8min
Casino
7min
Highway
13min
Marina
What's Included

Key Features

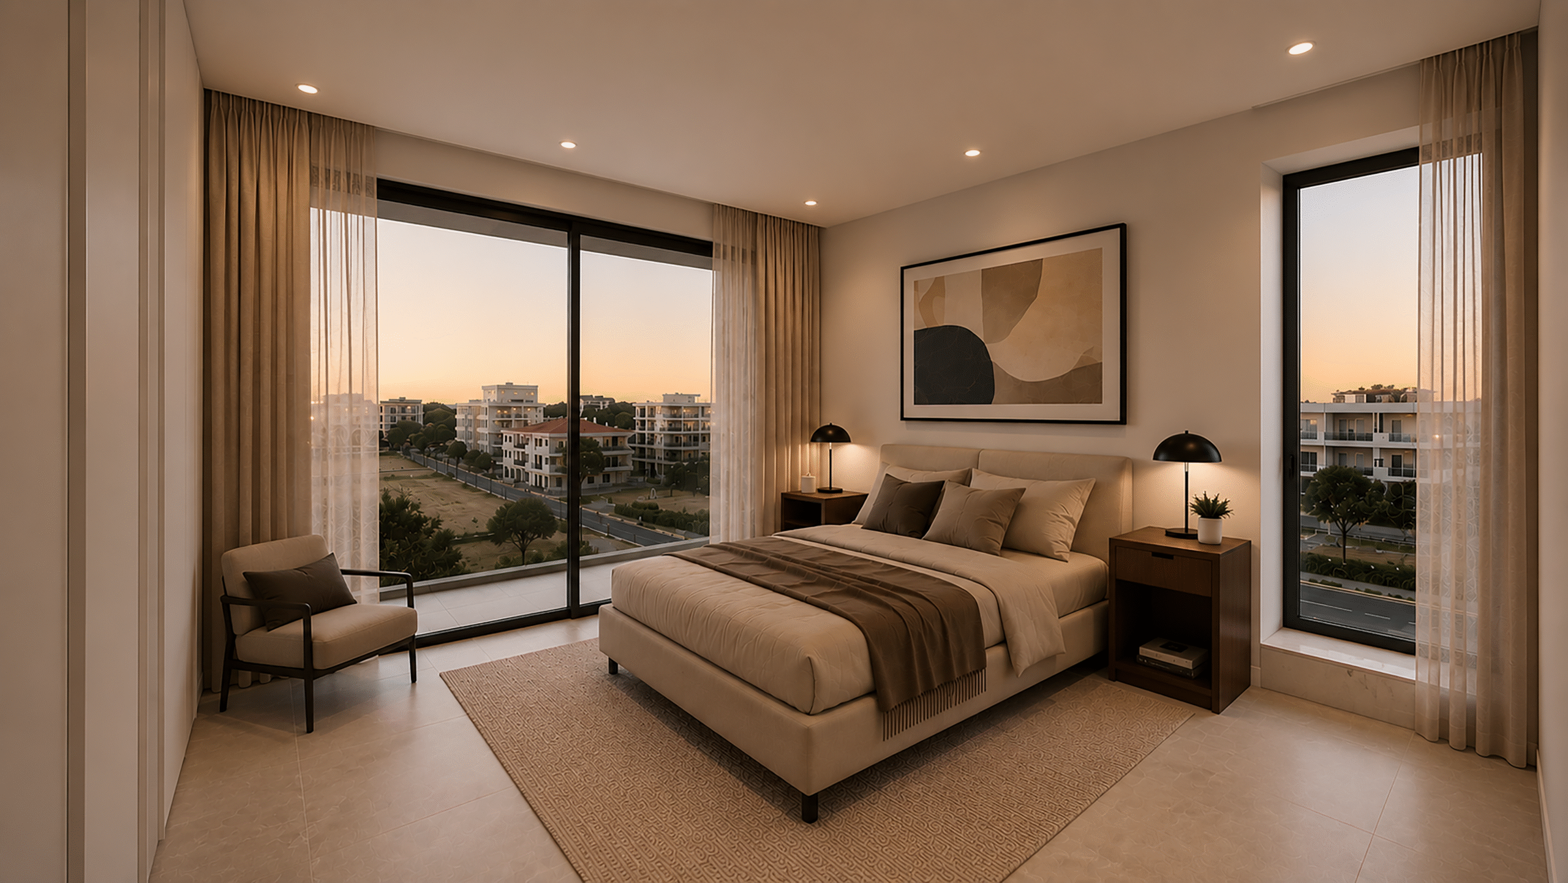
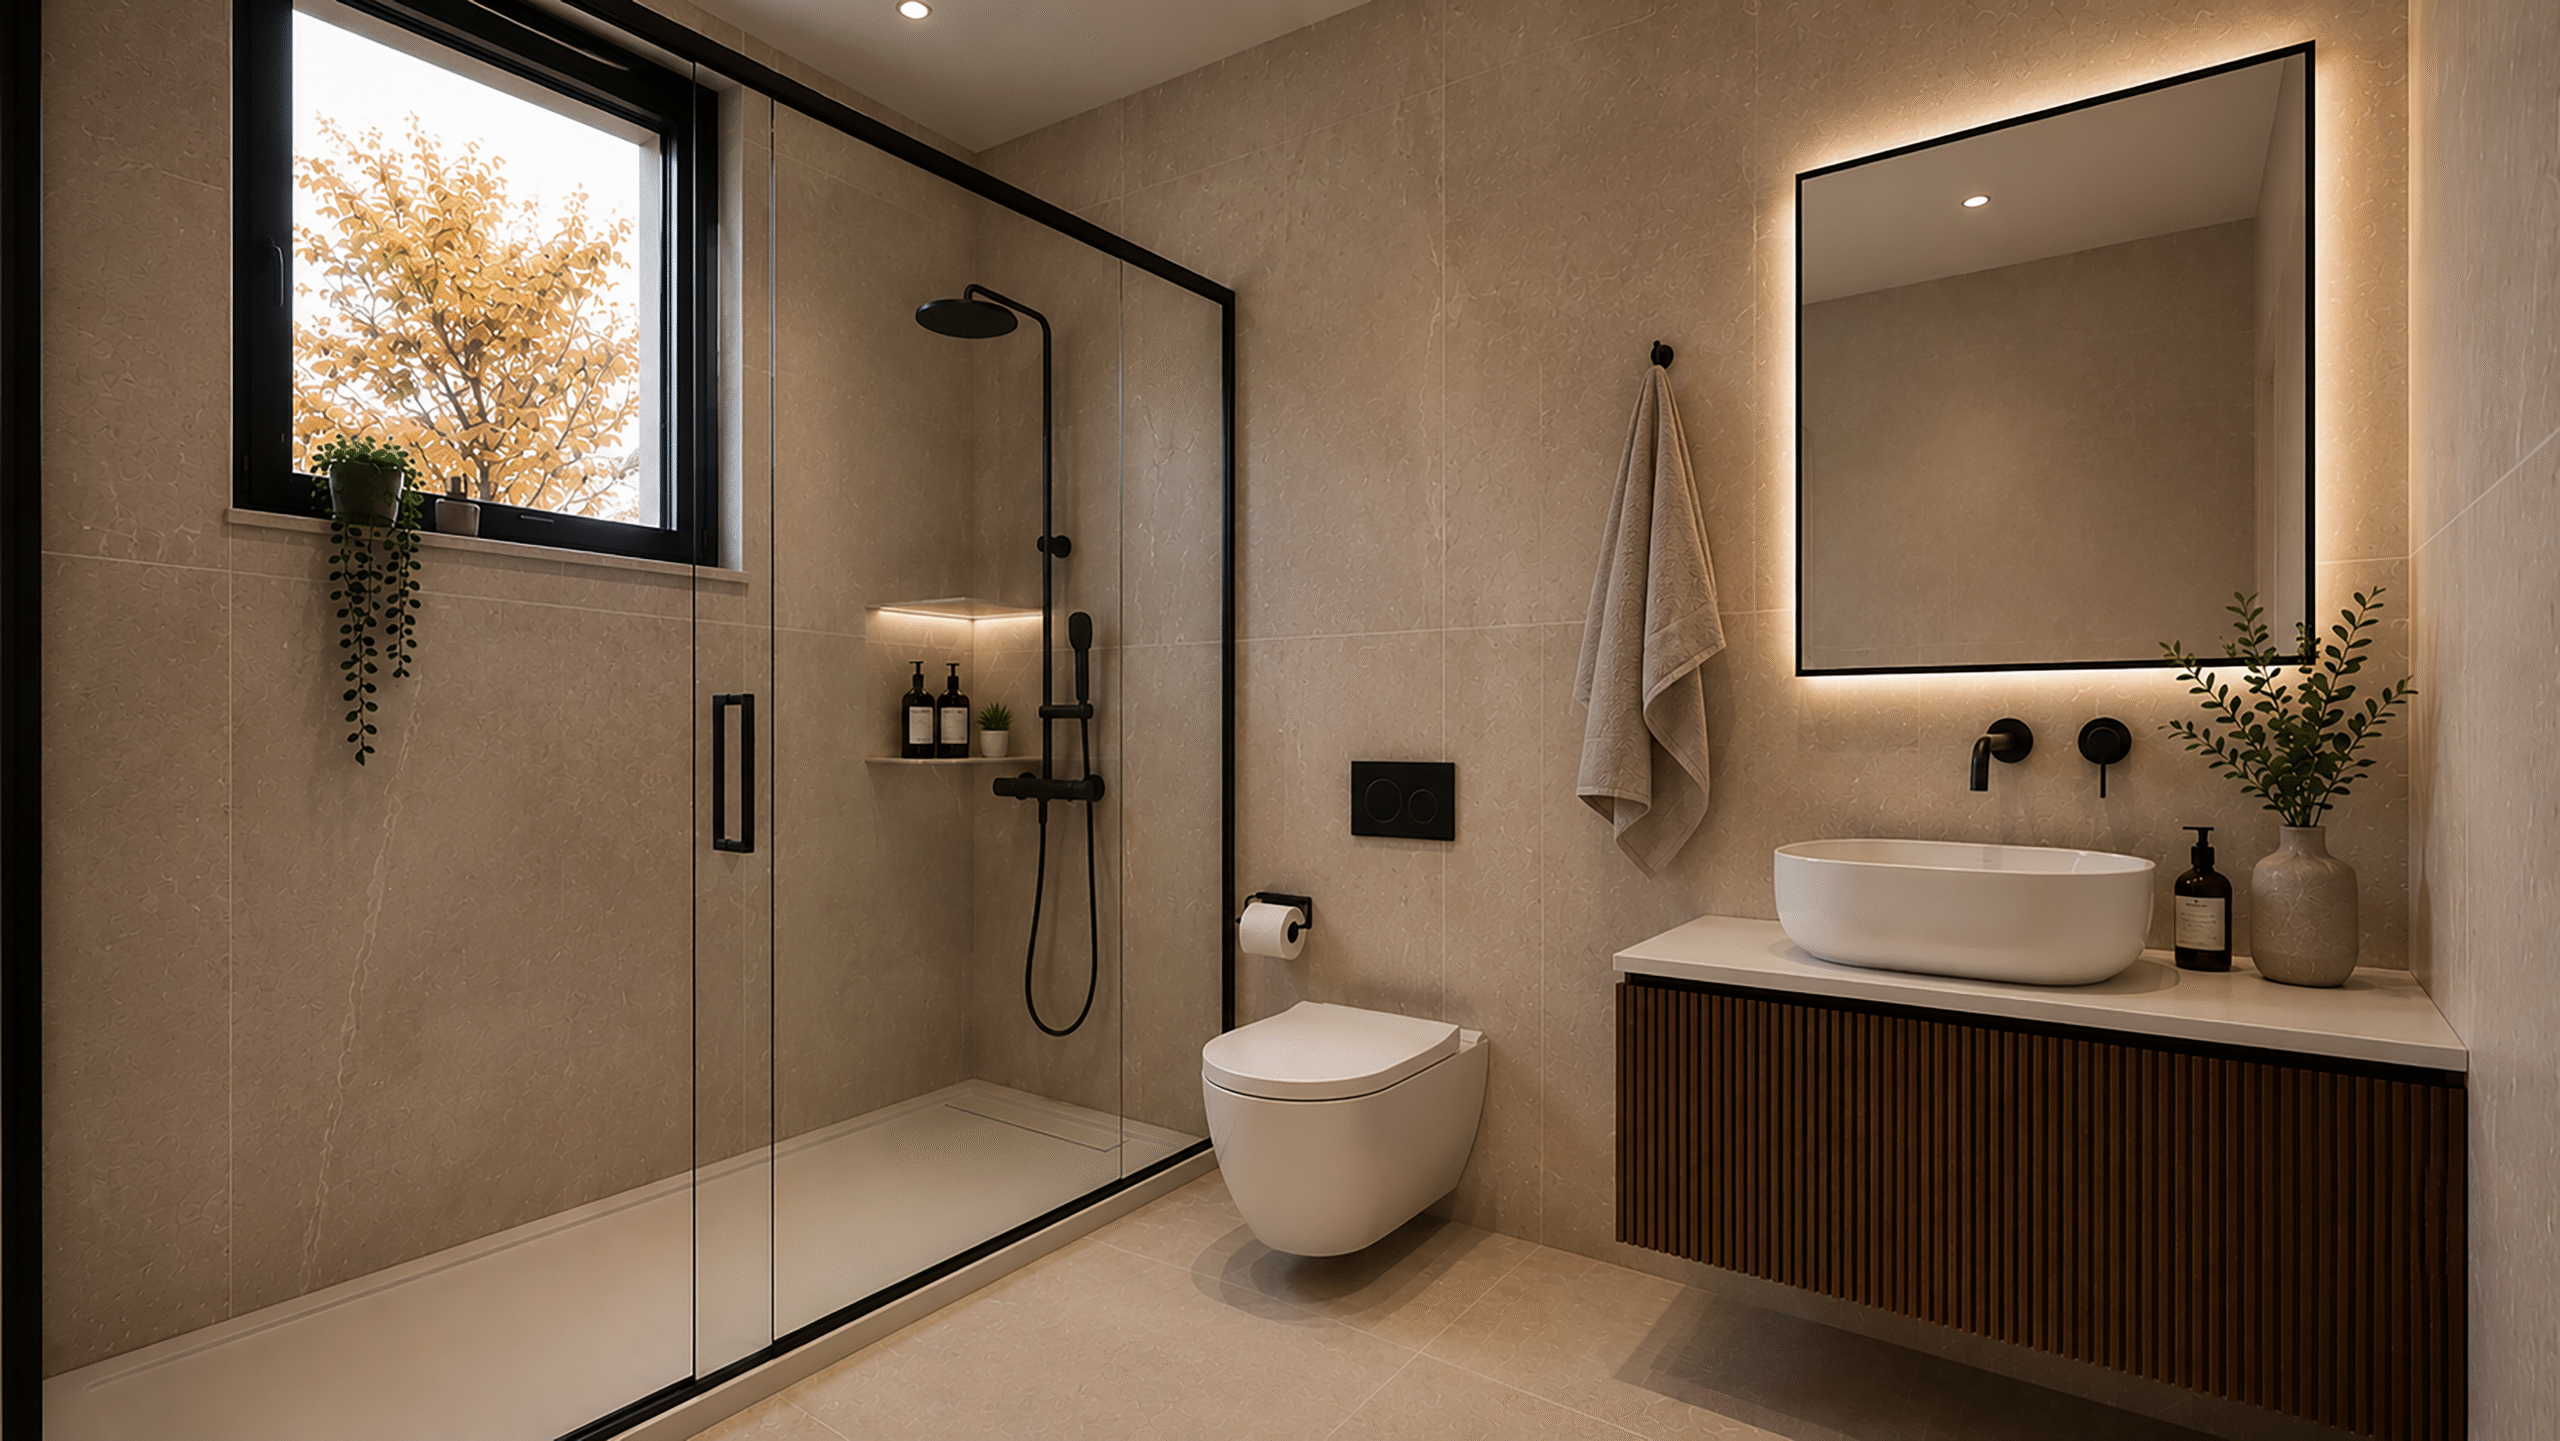
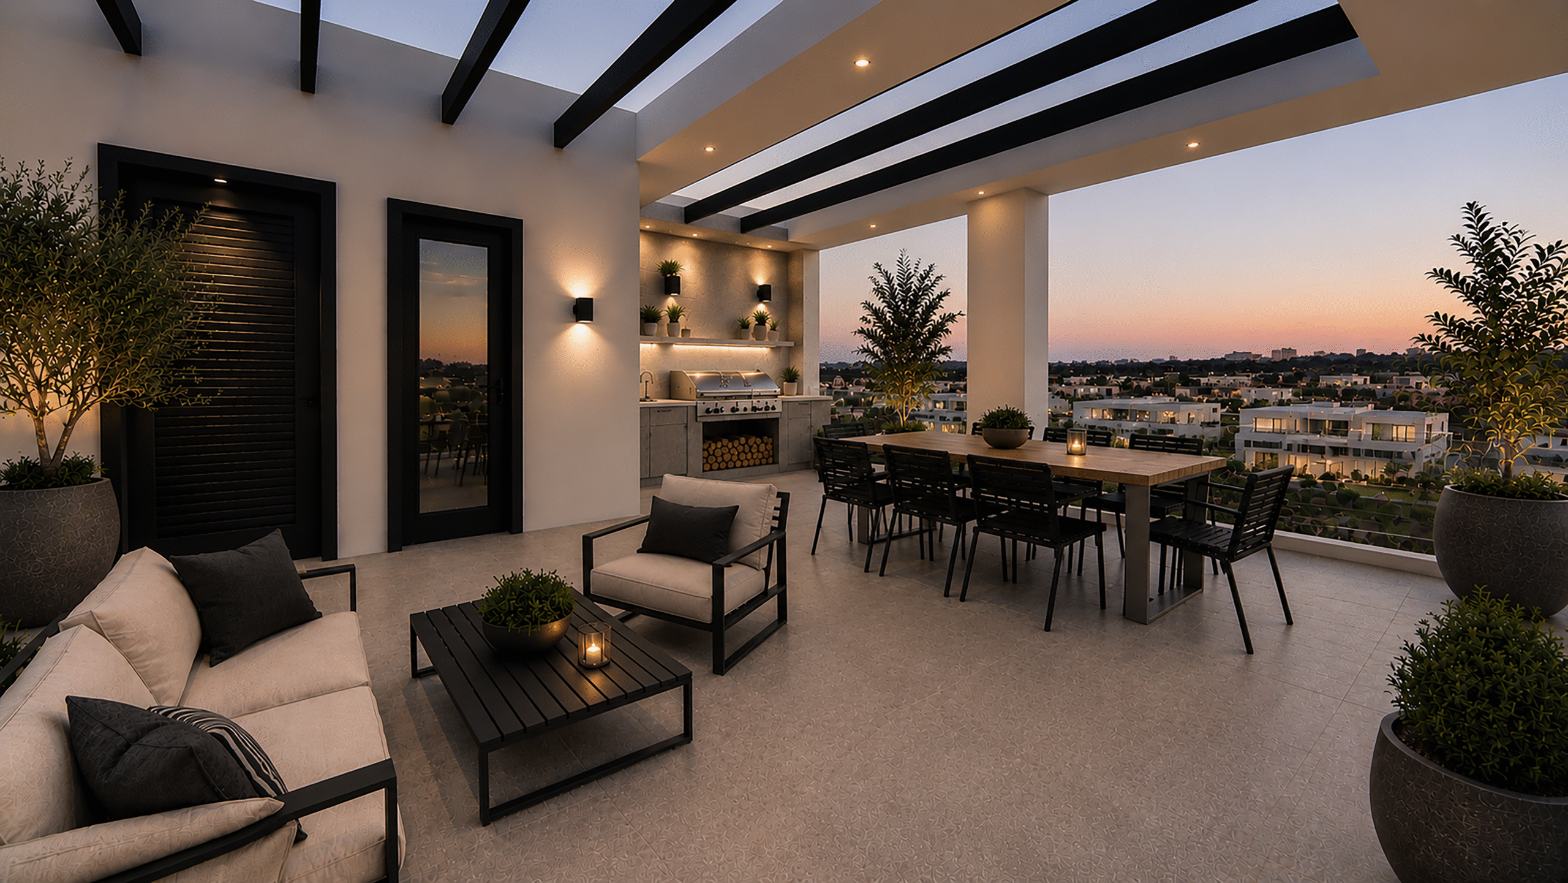
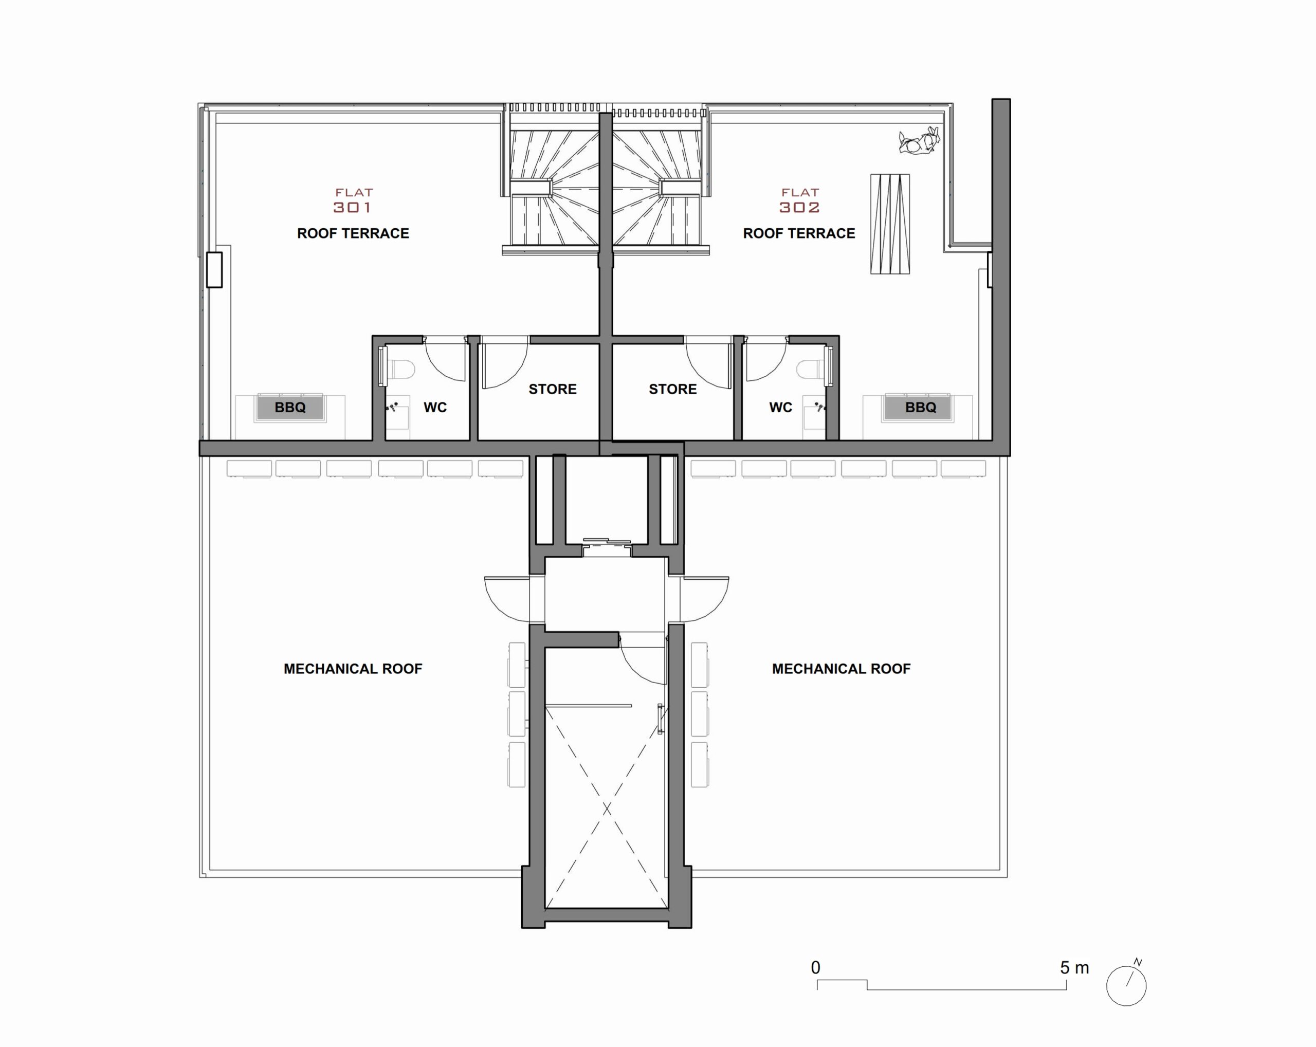
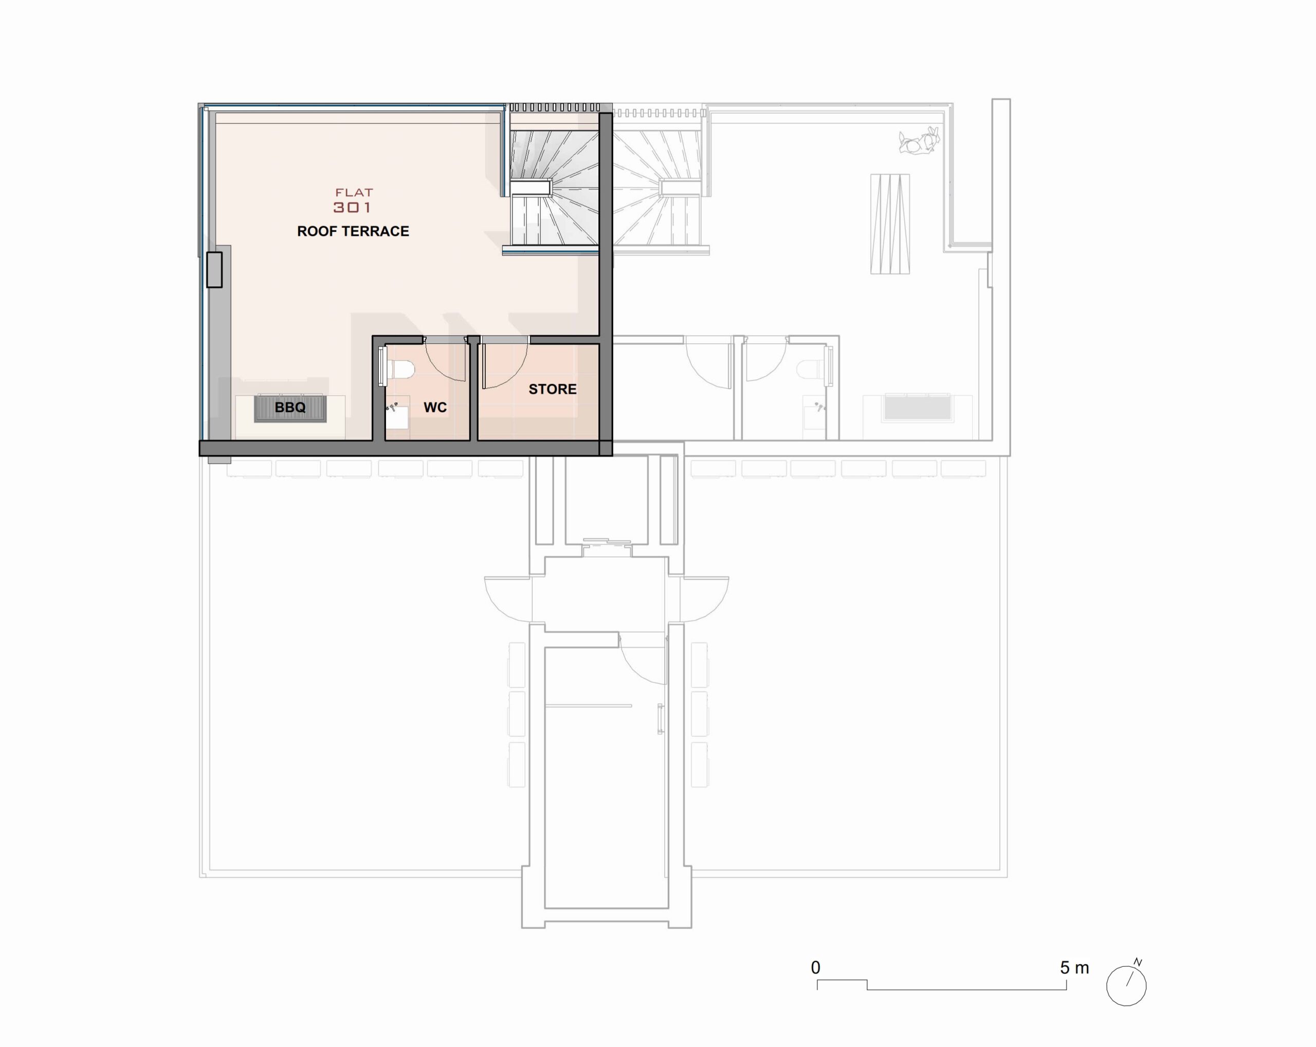
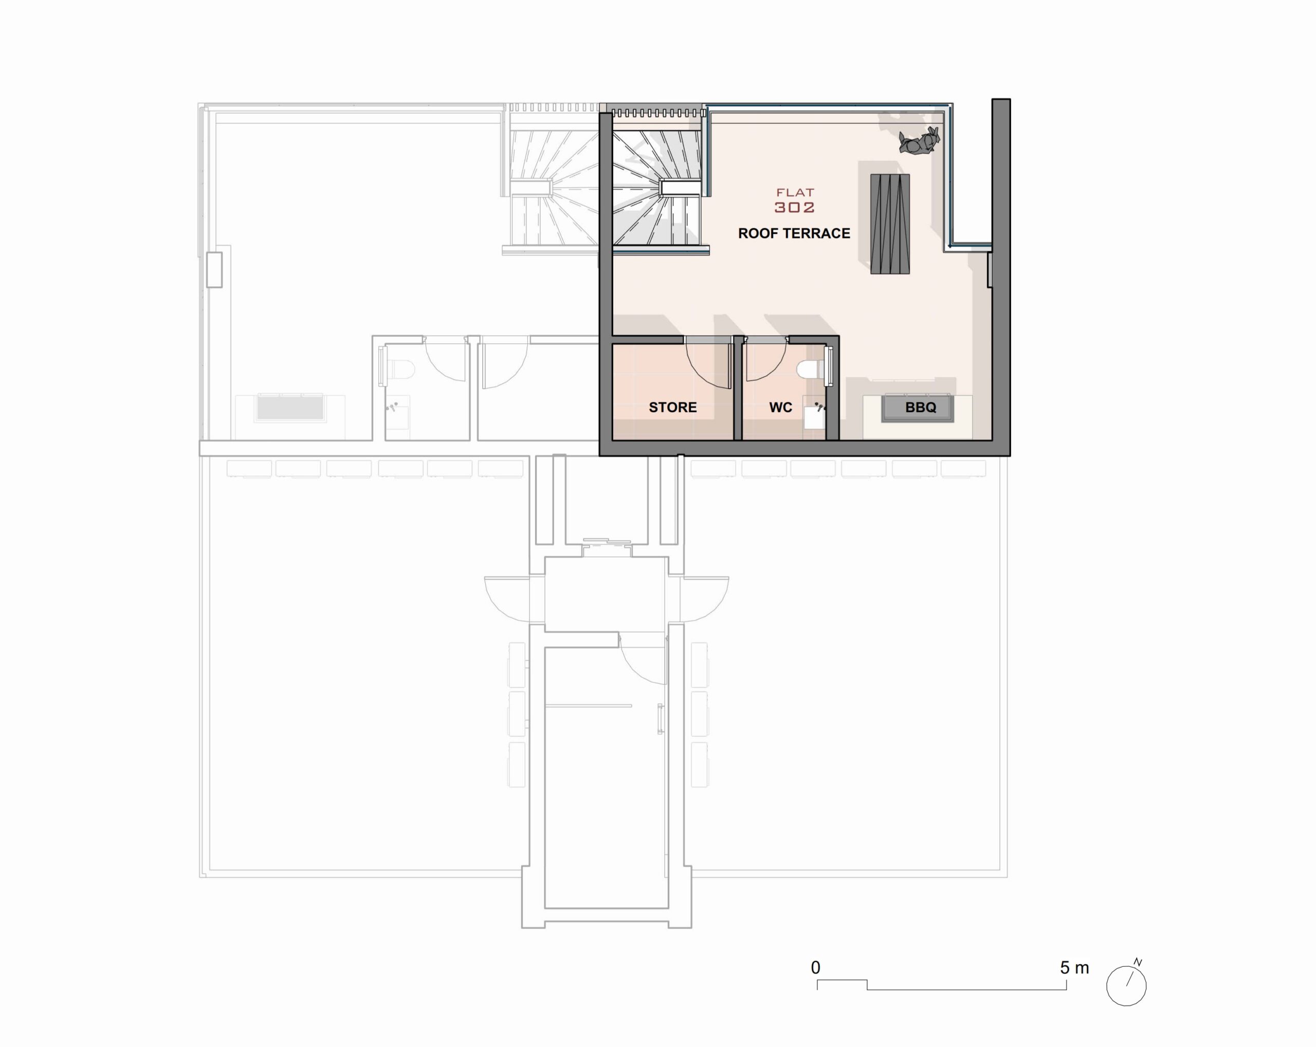
Crown Residence presents an exclusive collection of thoughtfully designed 2-bedroom, 2-bathroom apartments, arranged across three elegant floors and created to combine contemporary comfort with practical, investment-friendly living. Each residence is designed with attention to both lifestyle and long-term value, offering private covered parking and dedicated storage, while carefully planned outdoor spaces provide an additional sense of privacy and connection to the outdoors. The third-floor residences offer an elevated lifestyle experience, featuring their own private roof garden terrace—an exceptional extension of the living space. These rooftop areas include additional storage, a private toilet, and a dedicated BBQ area, creating an ideal setting for outdoor dining, entertaining, and relaxing while enjoying the open-air surroundings. With a limited number of residences, practical layouts, premium private amenities, and the strategic location of Zakaki, Crown Residence offers an attractive proposition for both owner-occupiers and investors seeking a modern property in one of Limassol’s increasingly sought-after areas.
  • Open-plan living & dining
  • Air Condition (Provisional)
  • Fully fitted kitchen (Provisional appliances)
  • Covered parking space
  • Storage room
  • Porcelain flooring throughout
  • Double-glazed aluminium windows
  • Electric Window Roller Shutters (Provisional in bedrooms)
  • Solar water heating
  • Water Pressure System
  • Built-in wardrobes
  • EV Car Charging (Provisional)
  • Energy Classification Class A
Explore Every Layout

Floor Plans

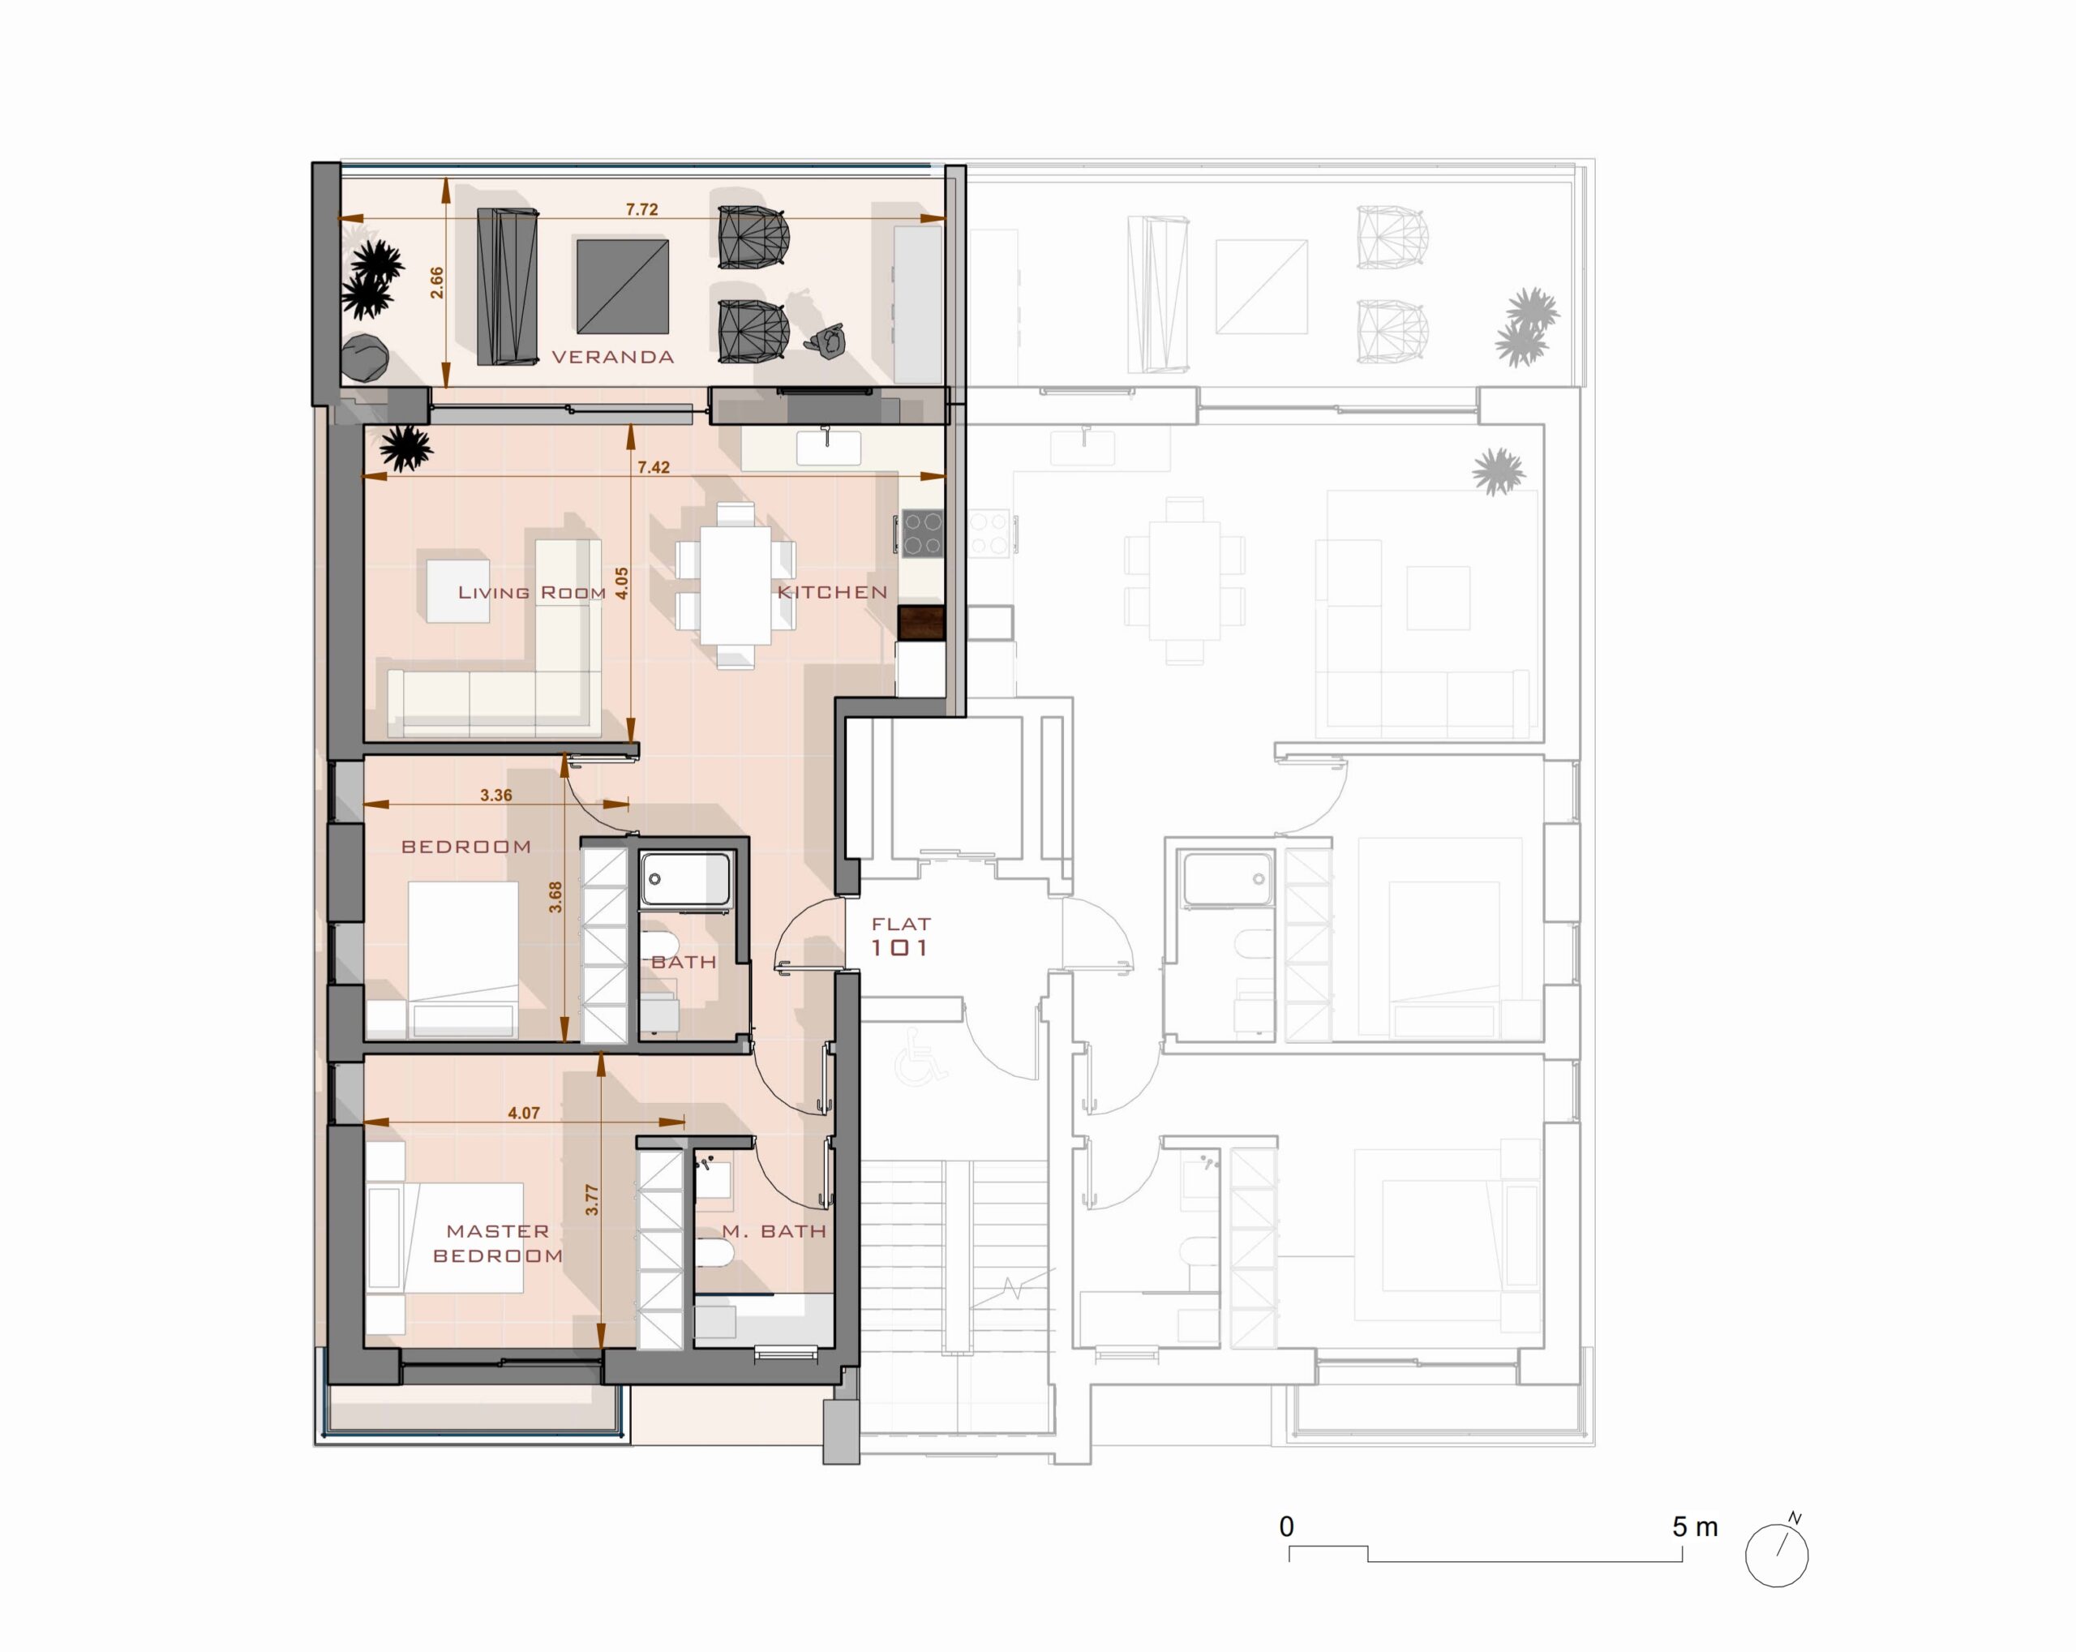
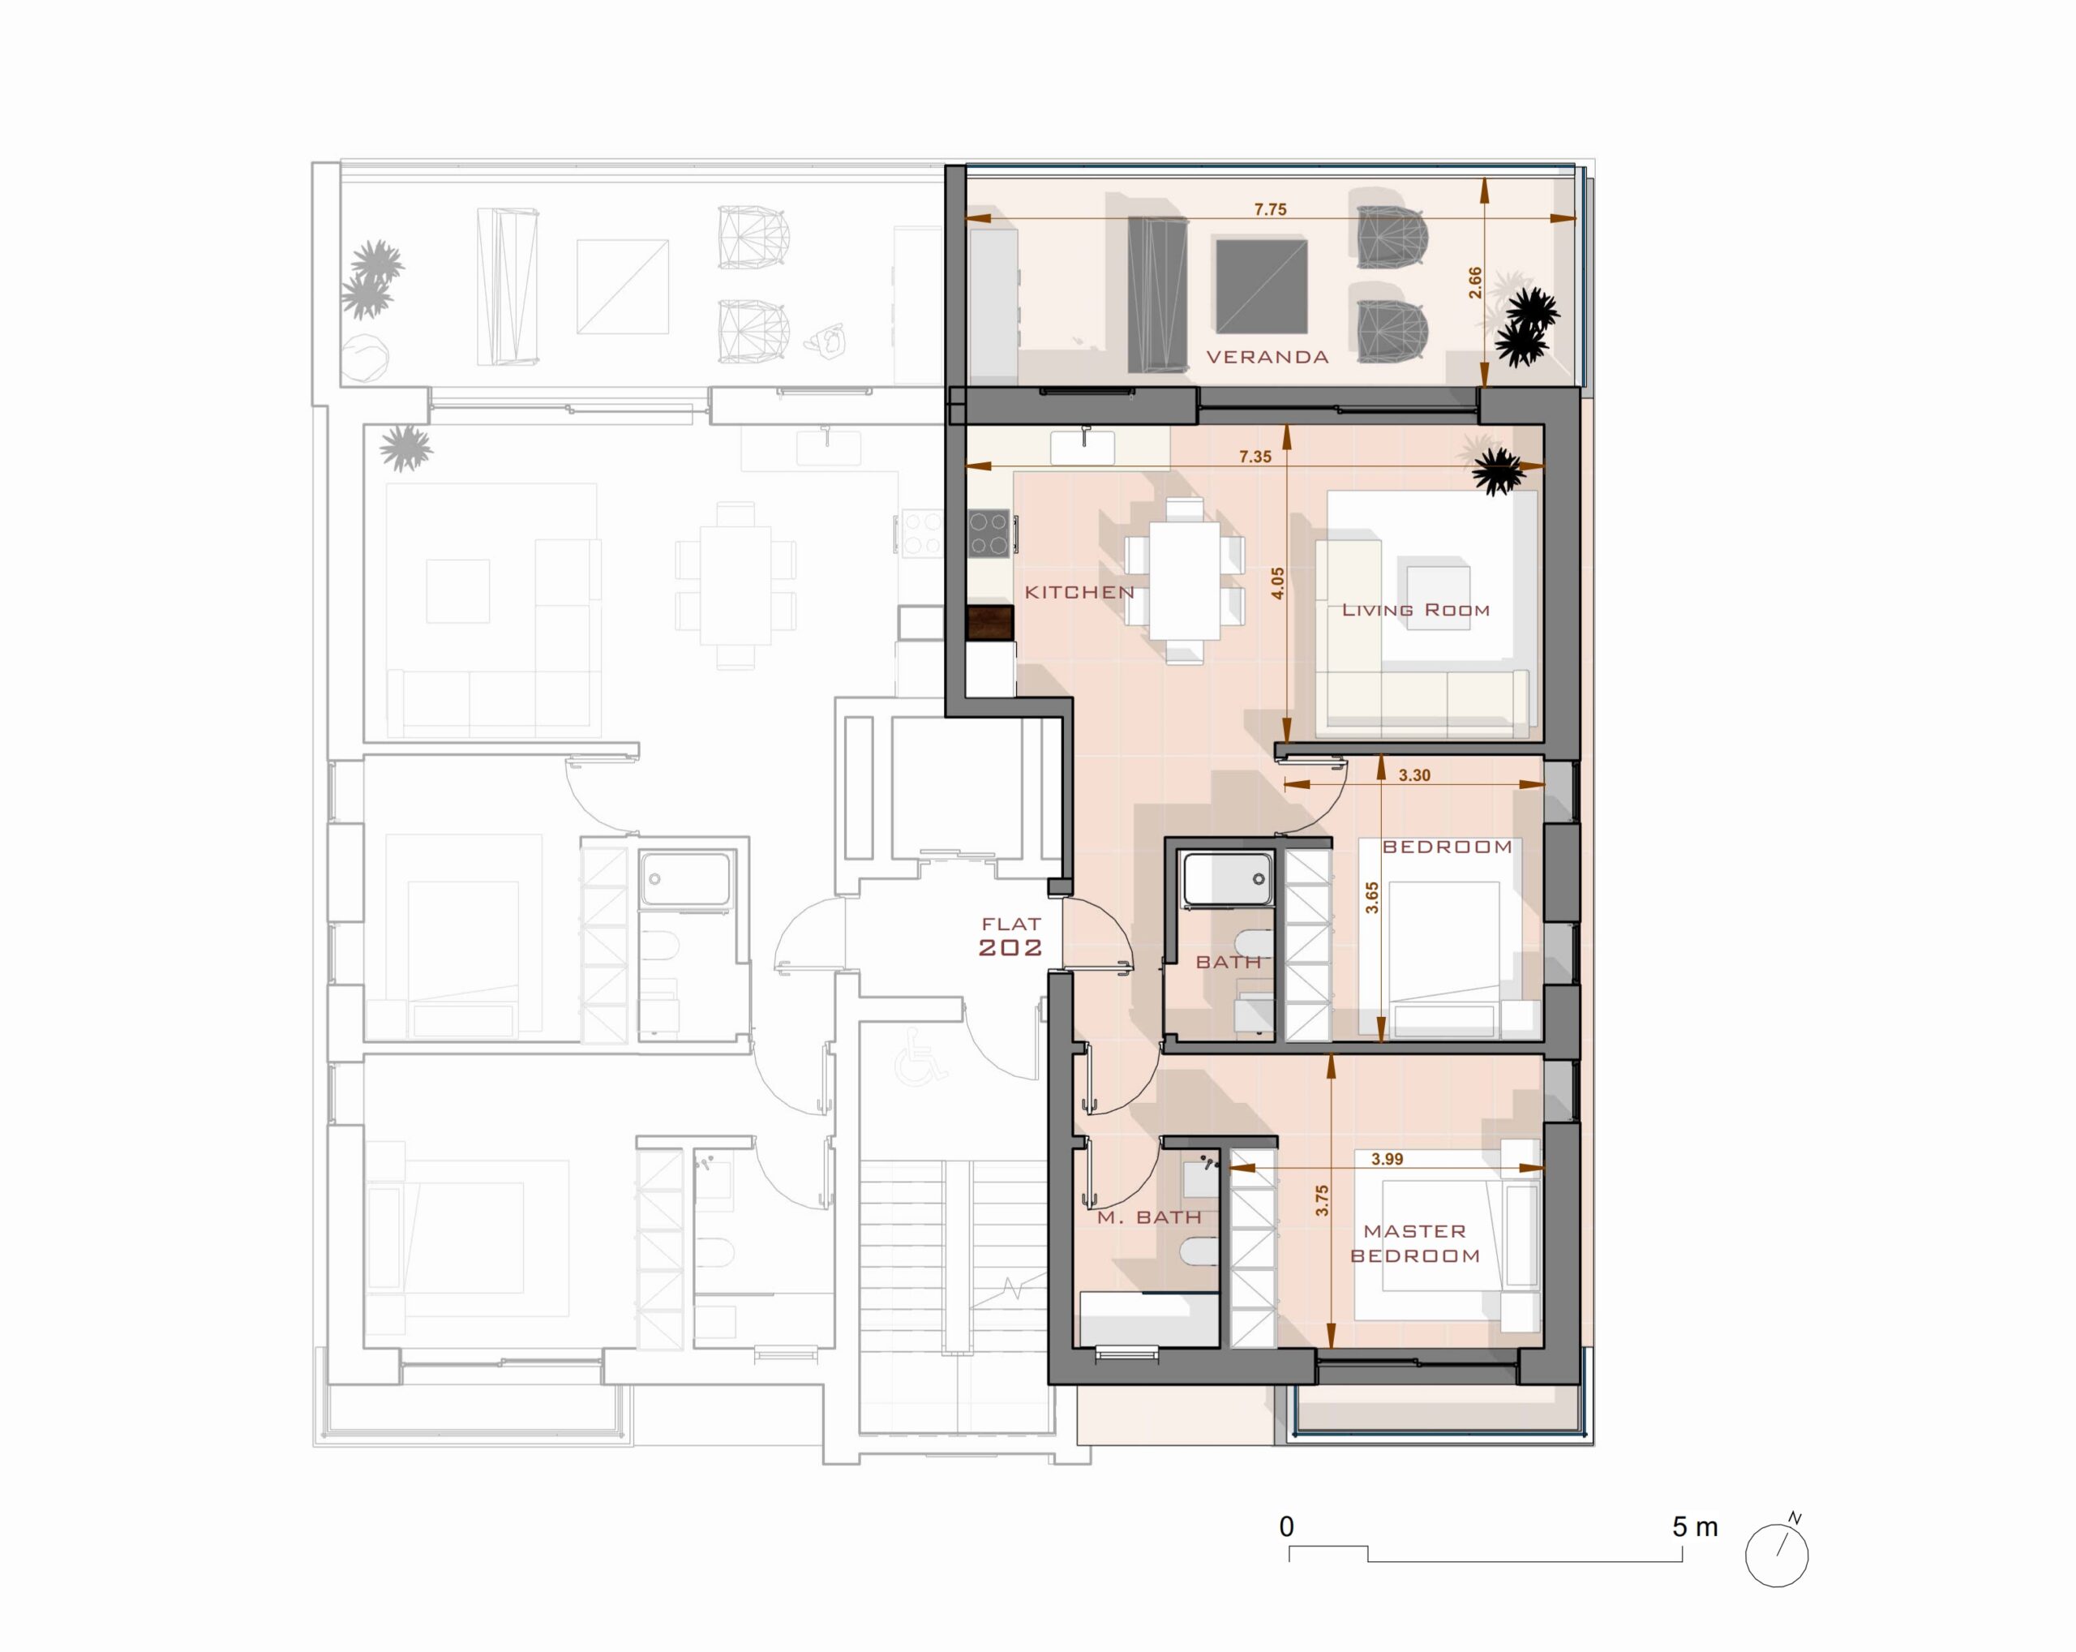
Floor plan 1
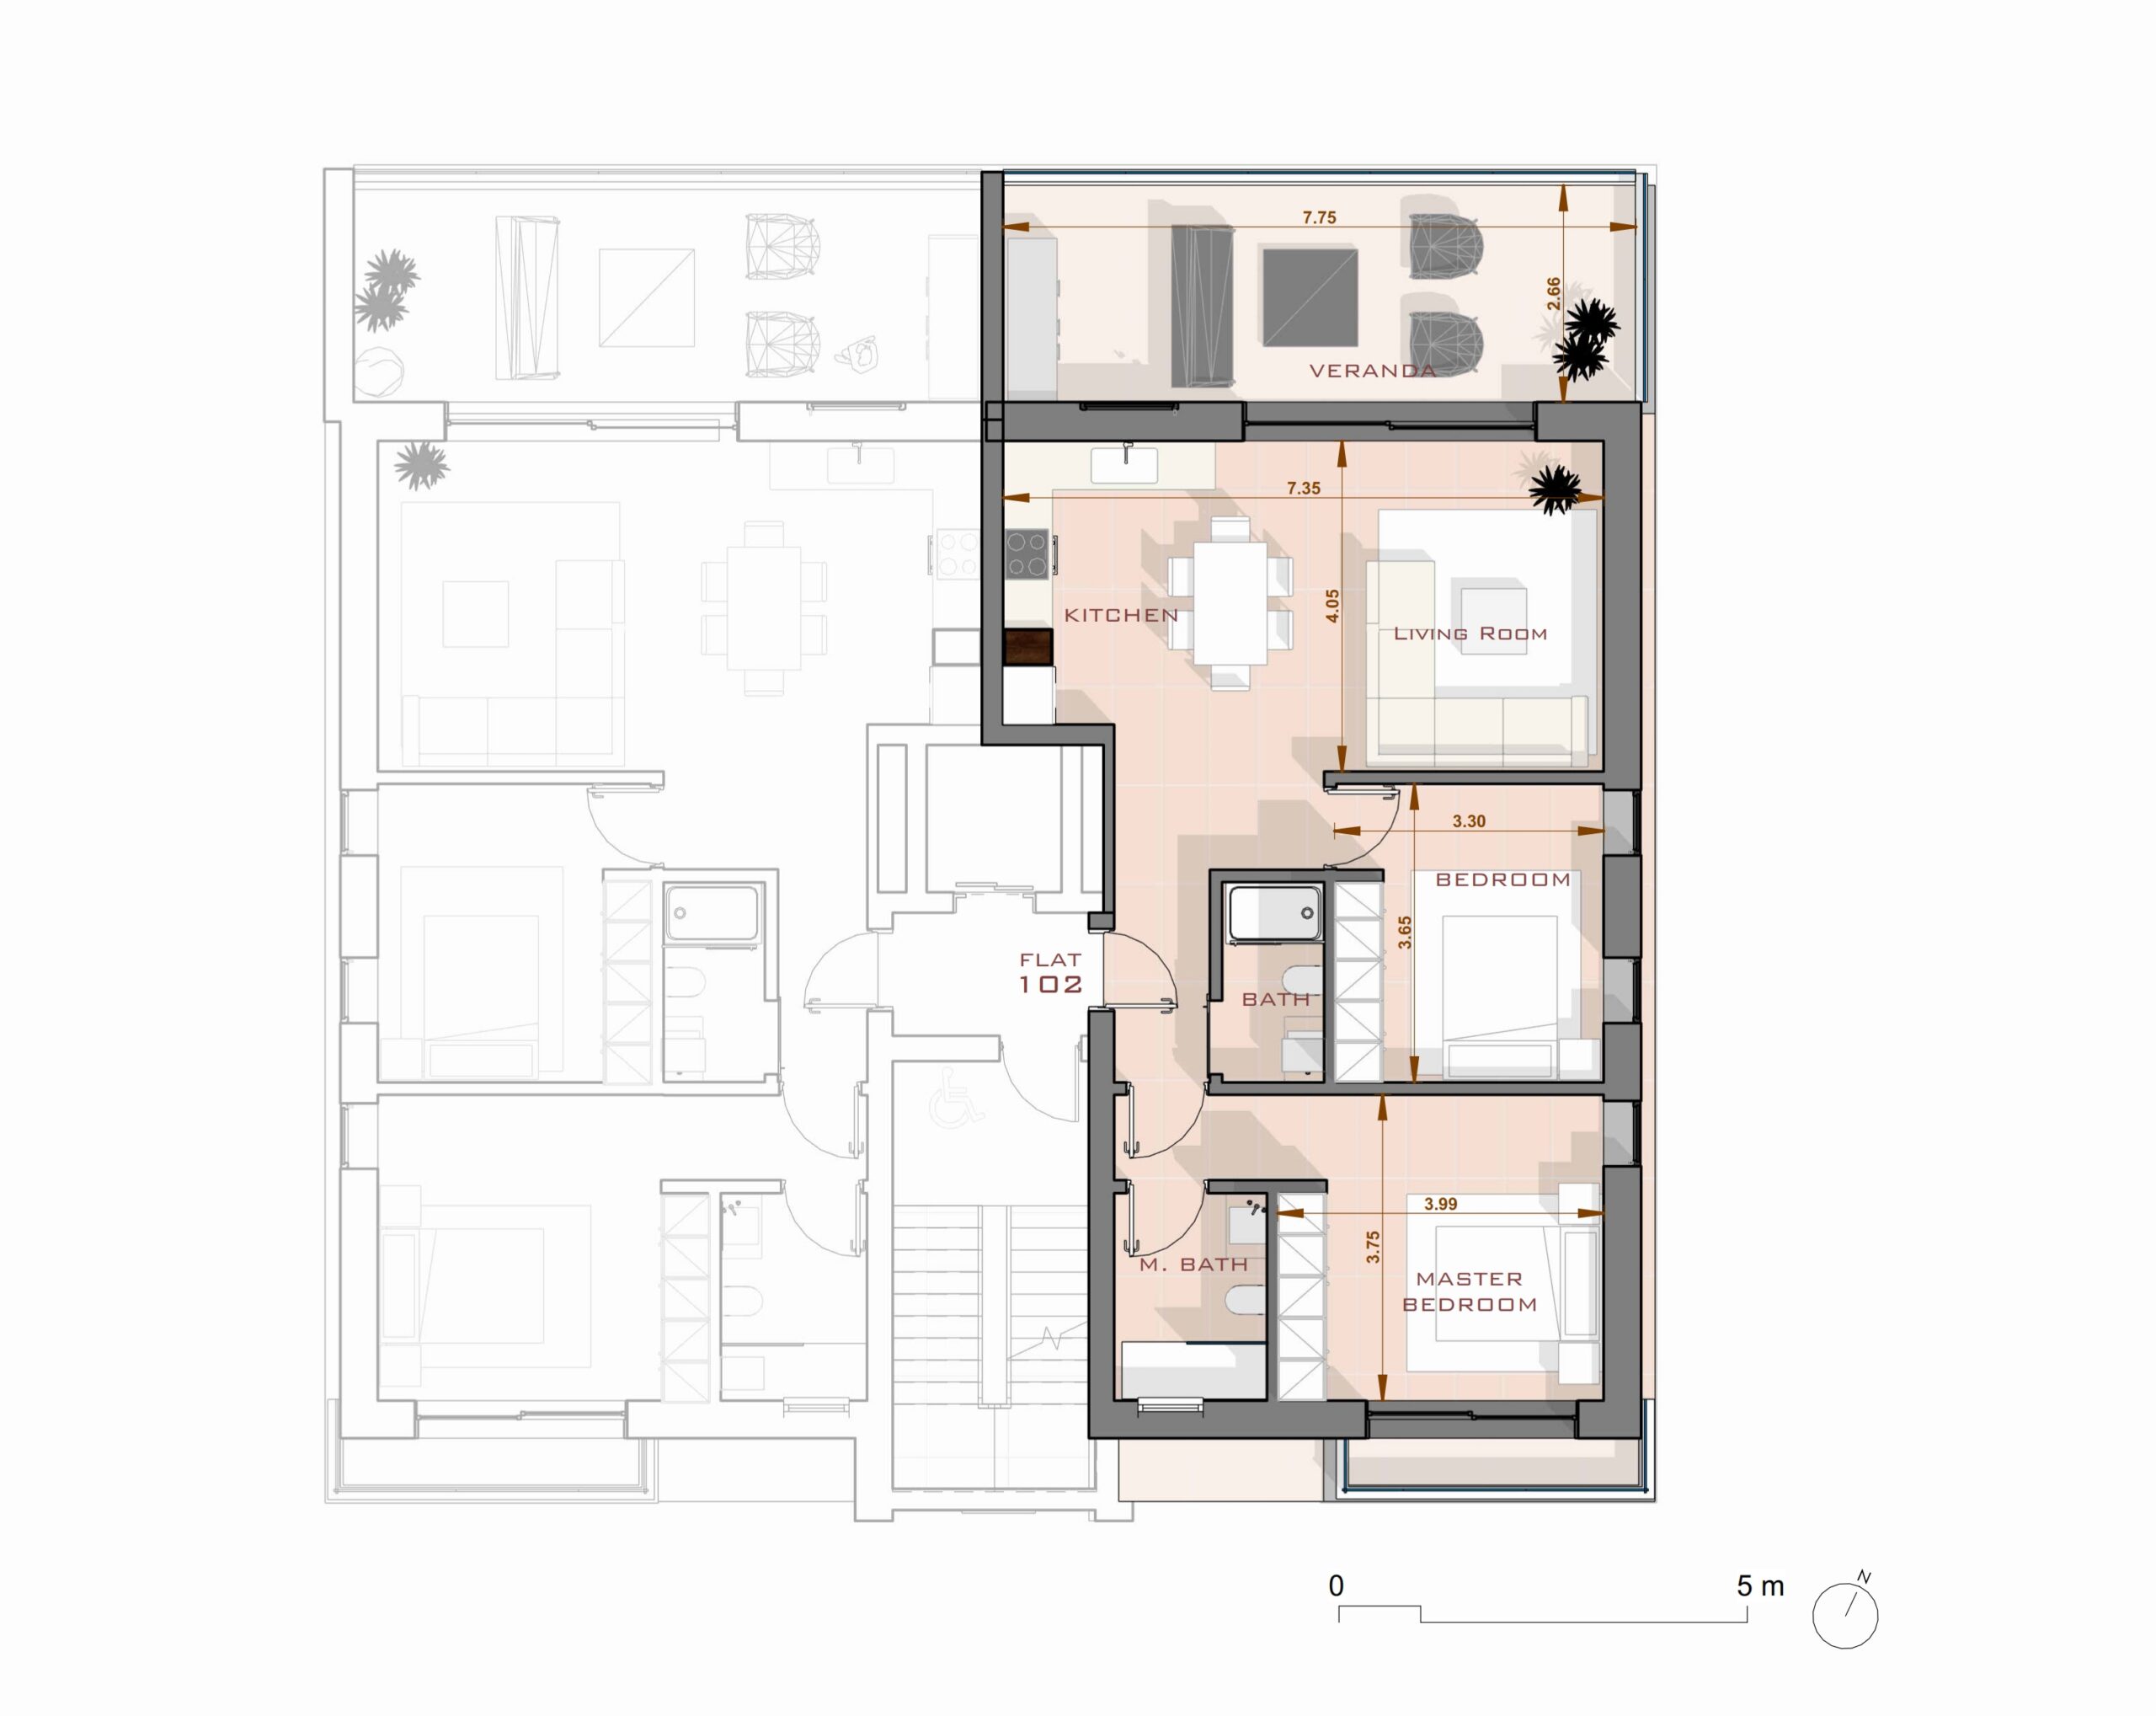
Floor plan 2
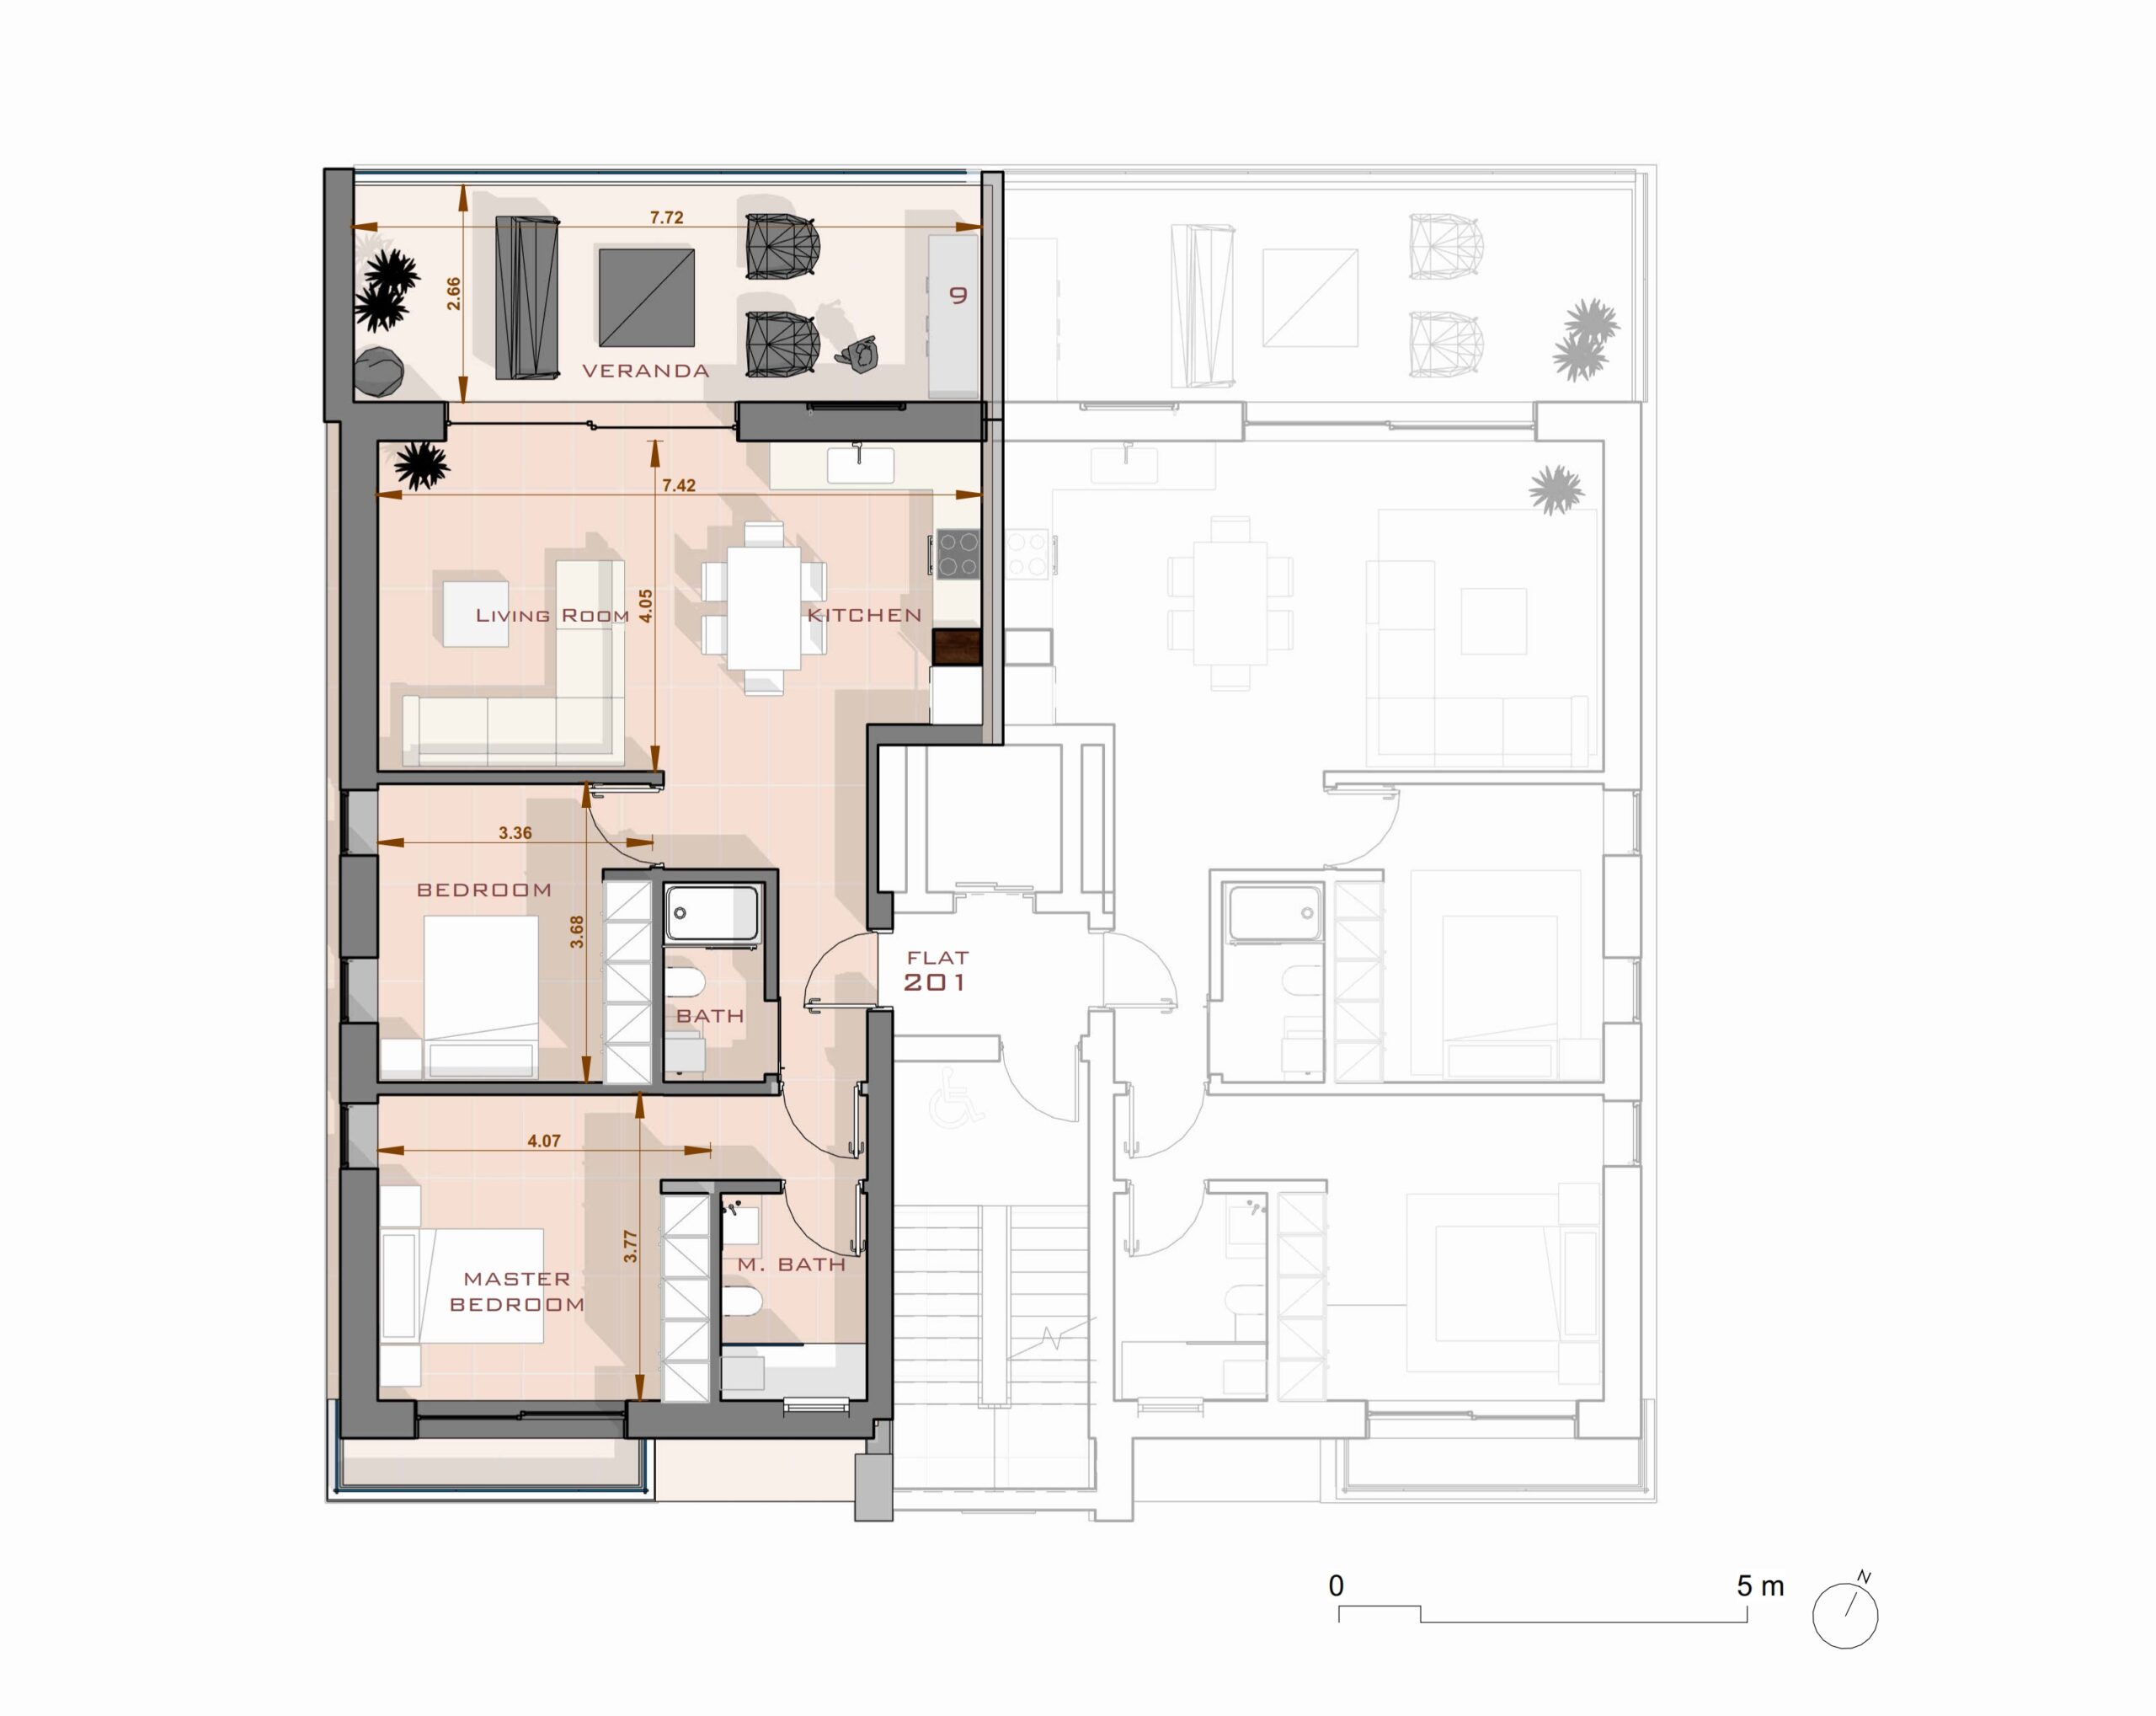
Floor plan 3
Floor plan 4
Floor plan 5
Floor plan 6
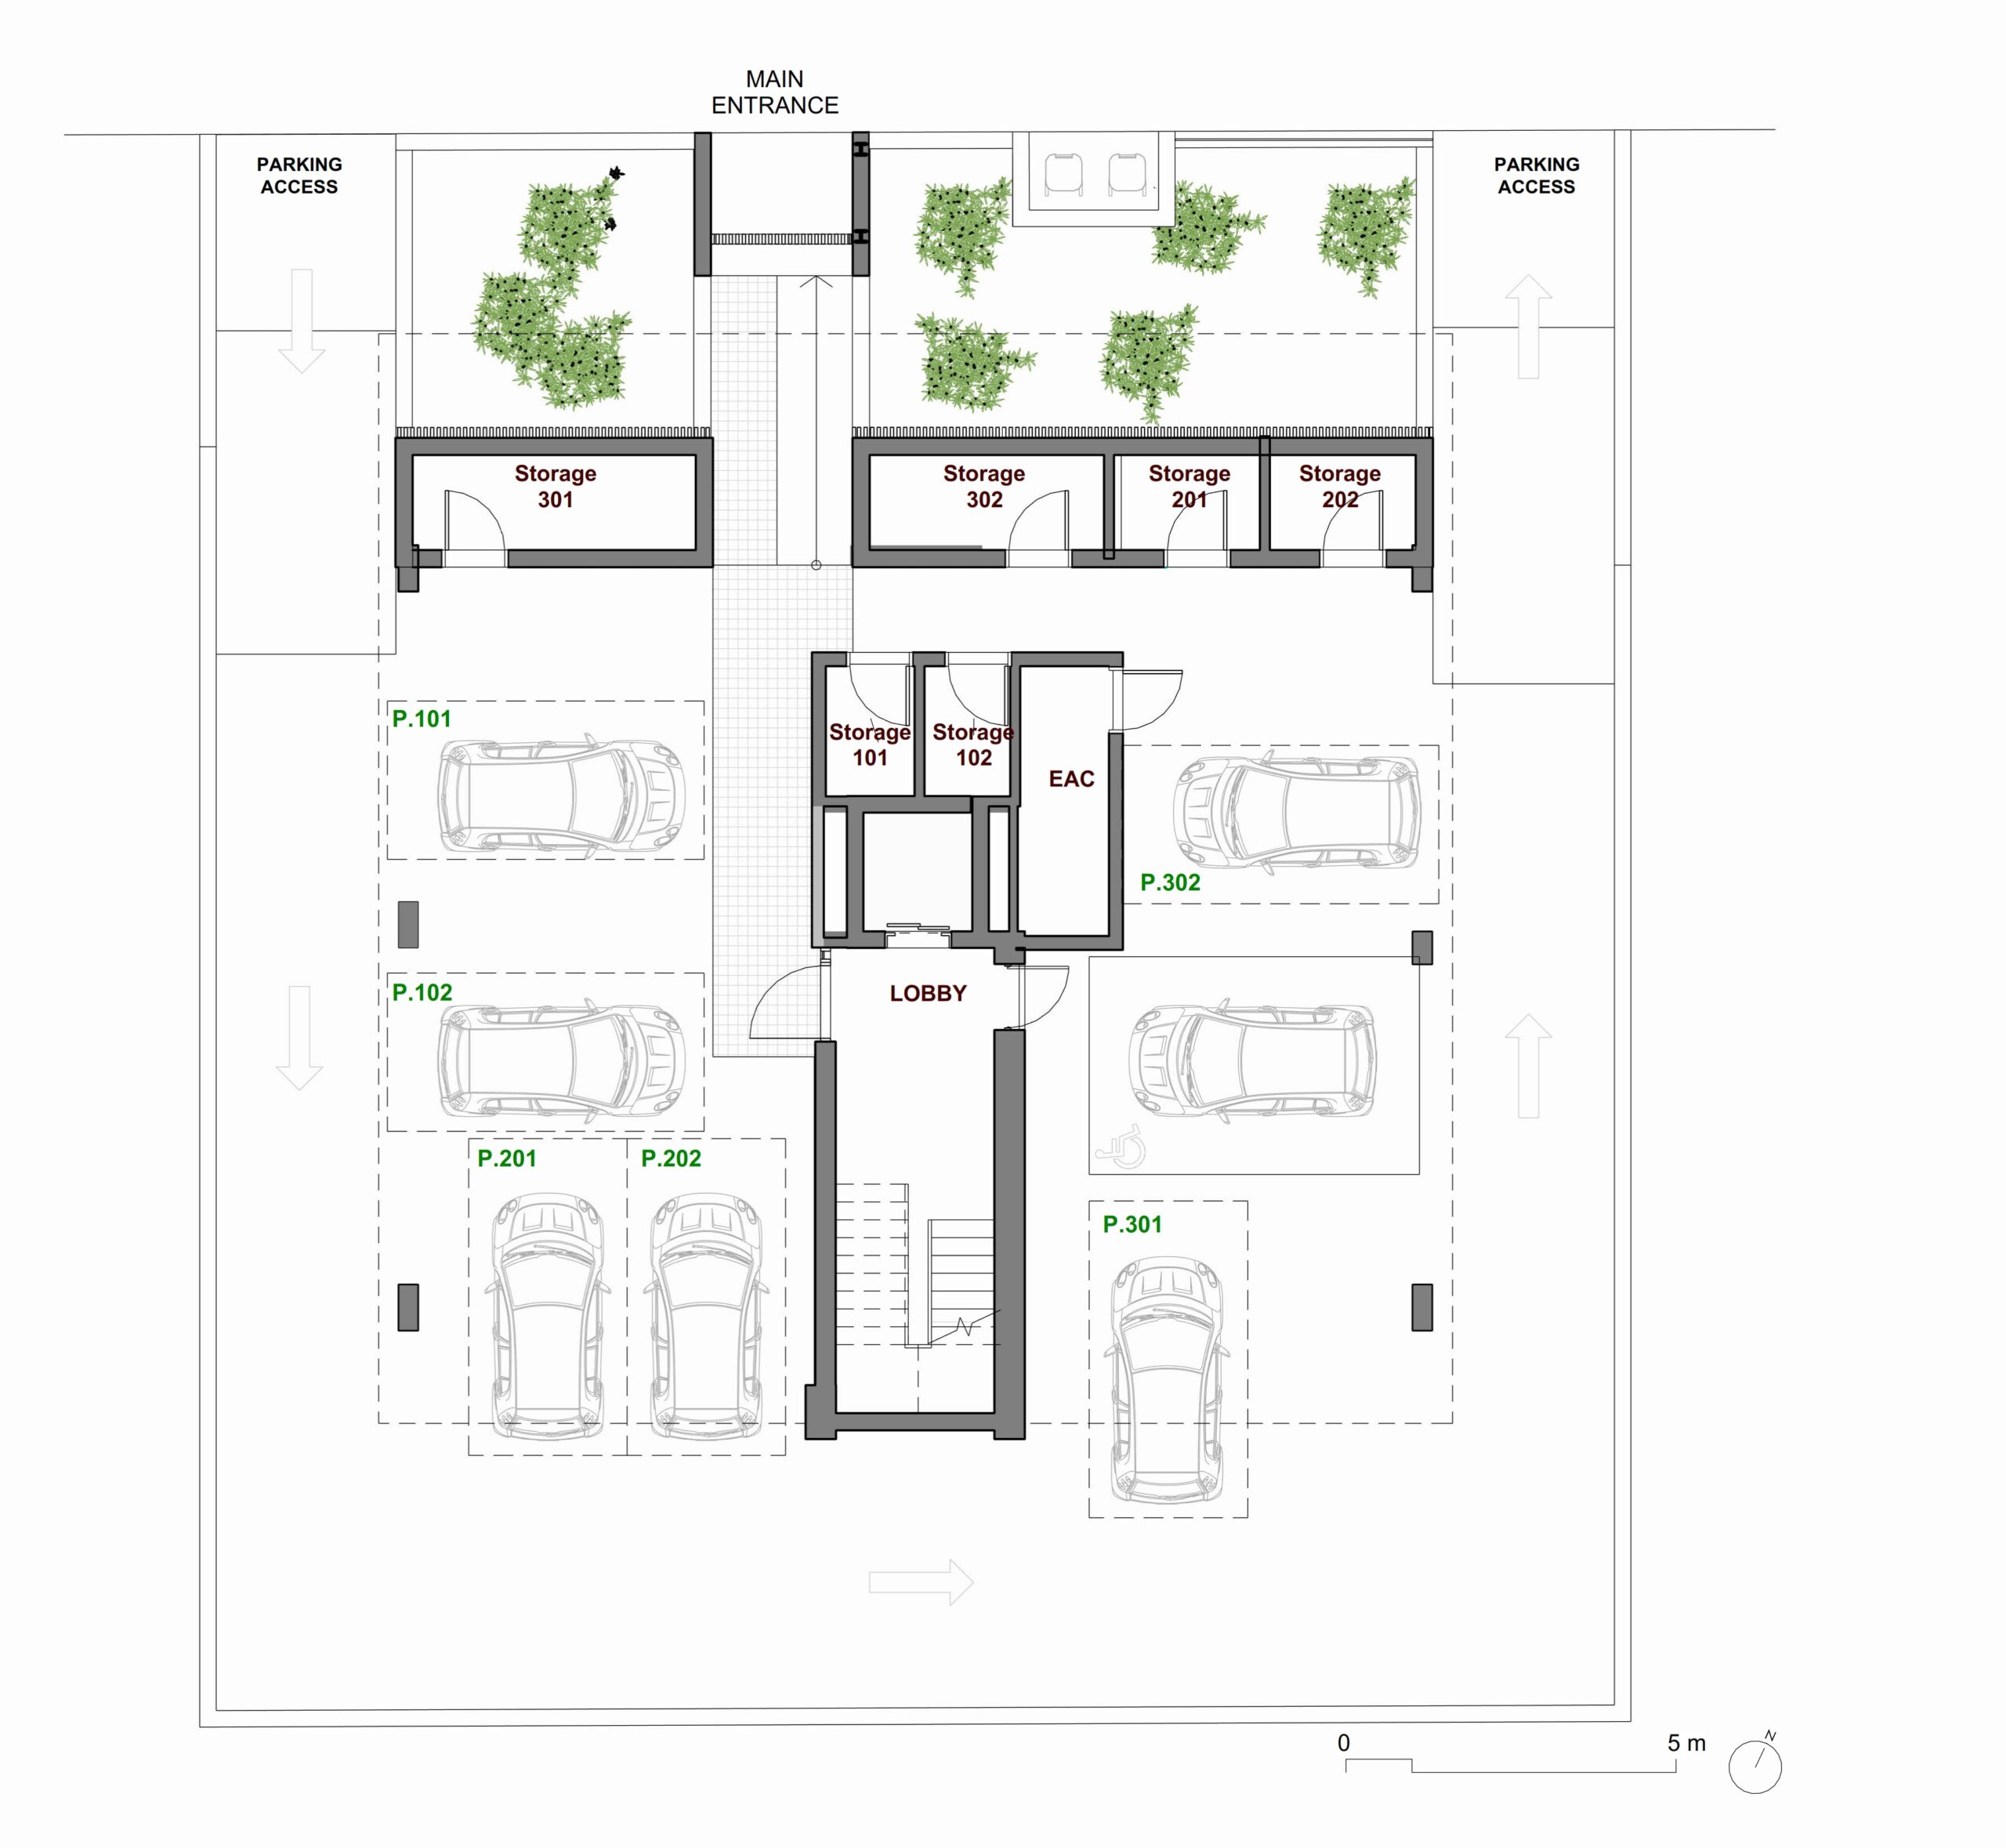
GROUND FLOOR PLAN - PIL0TIS
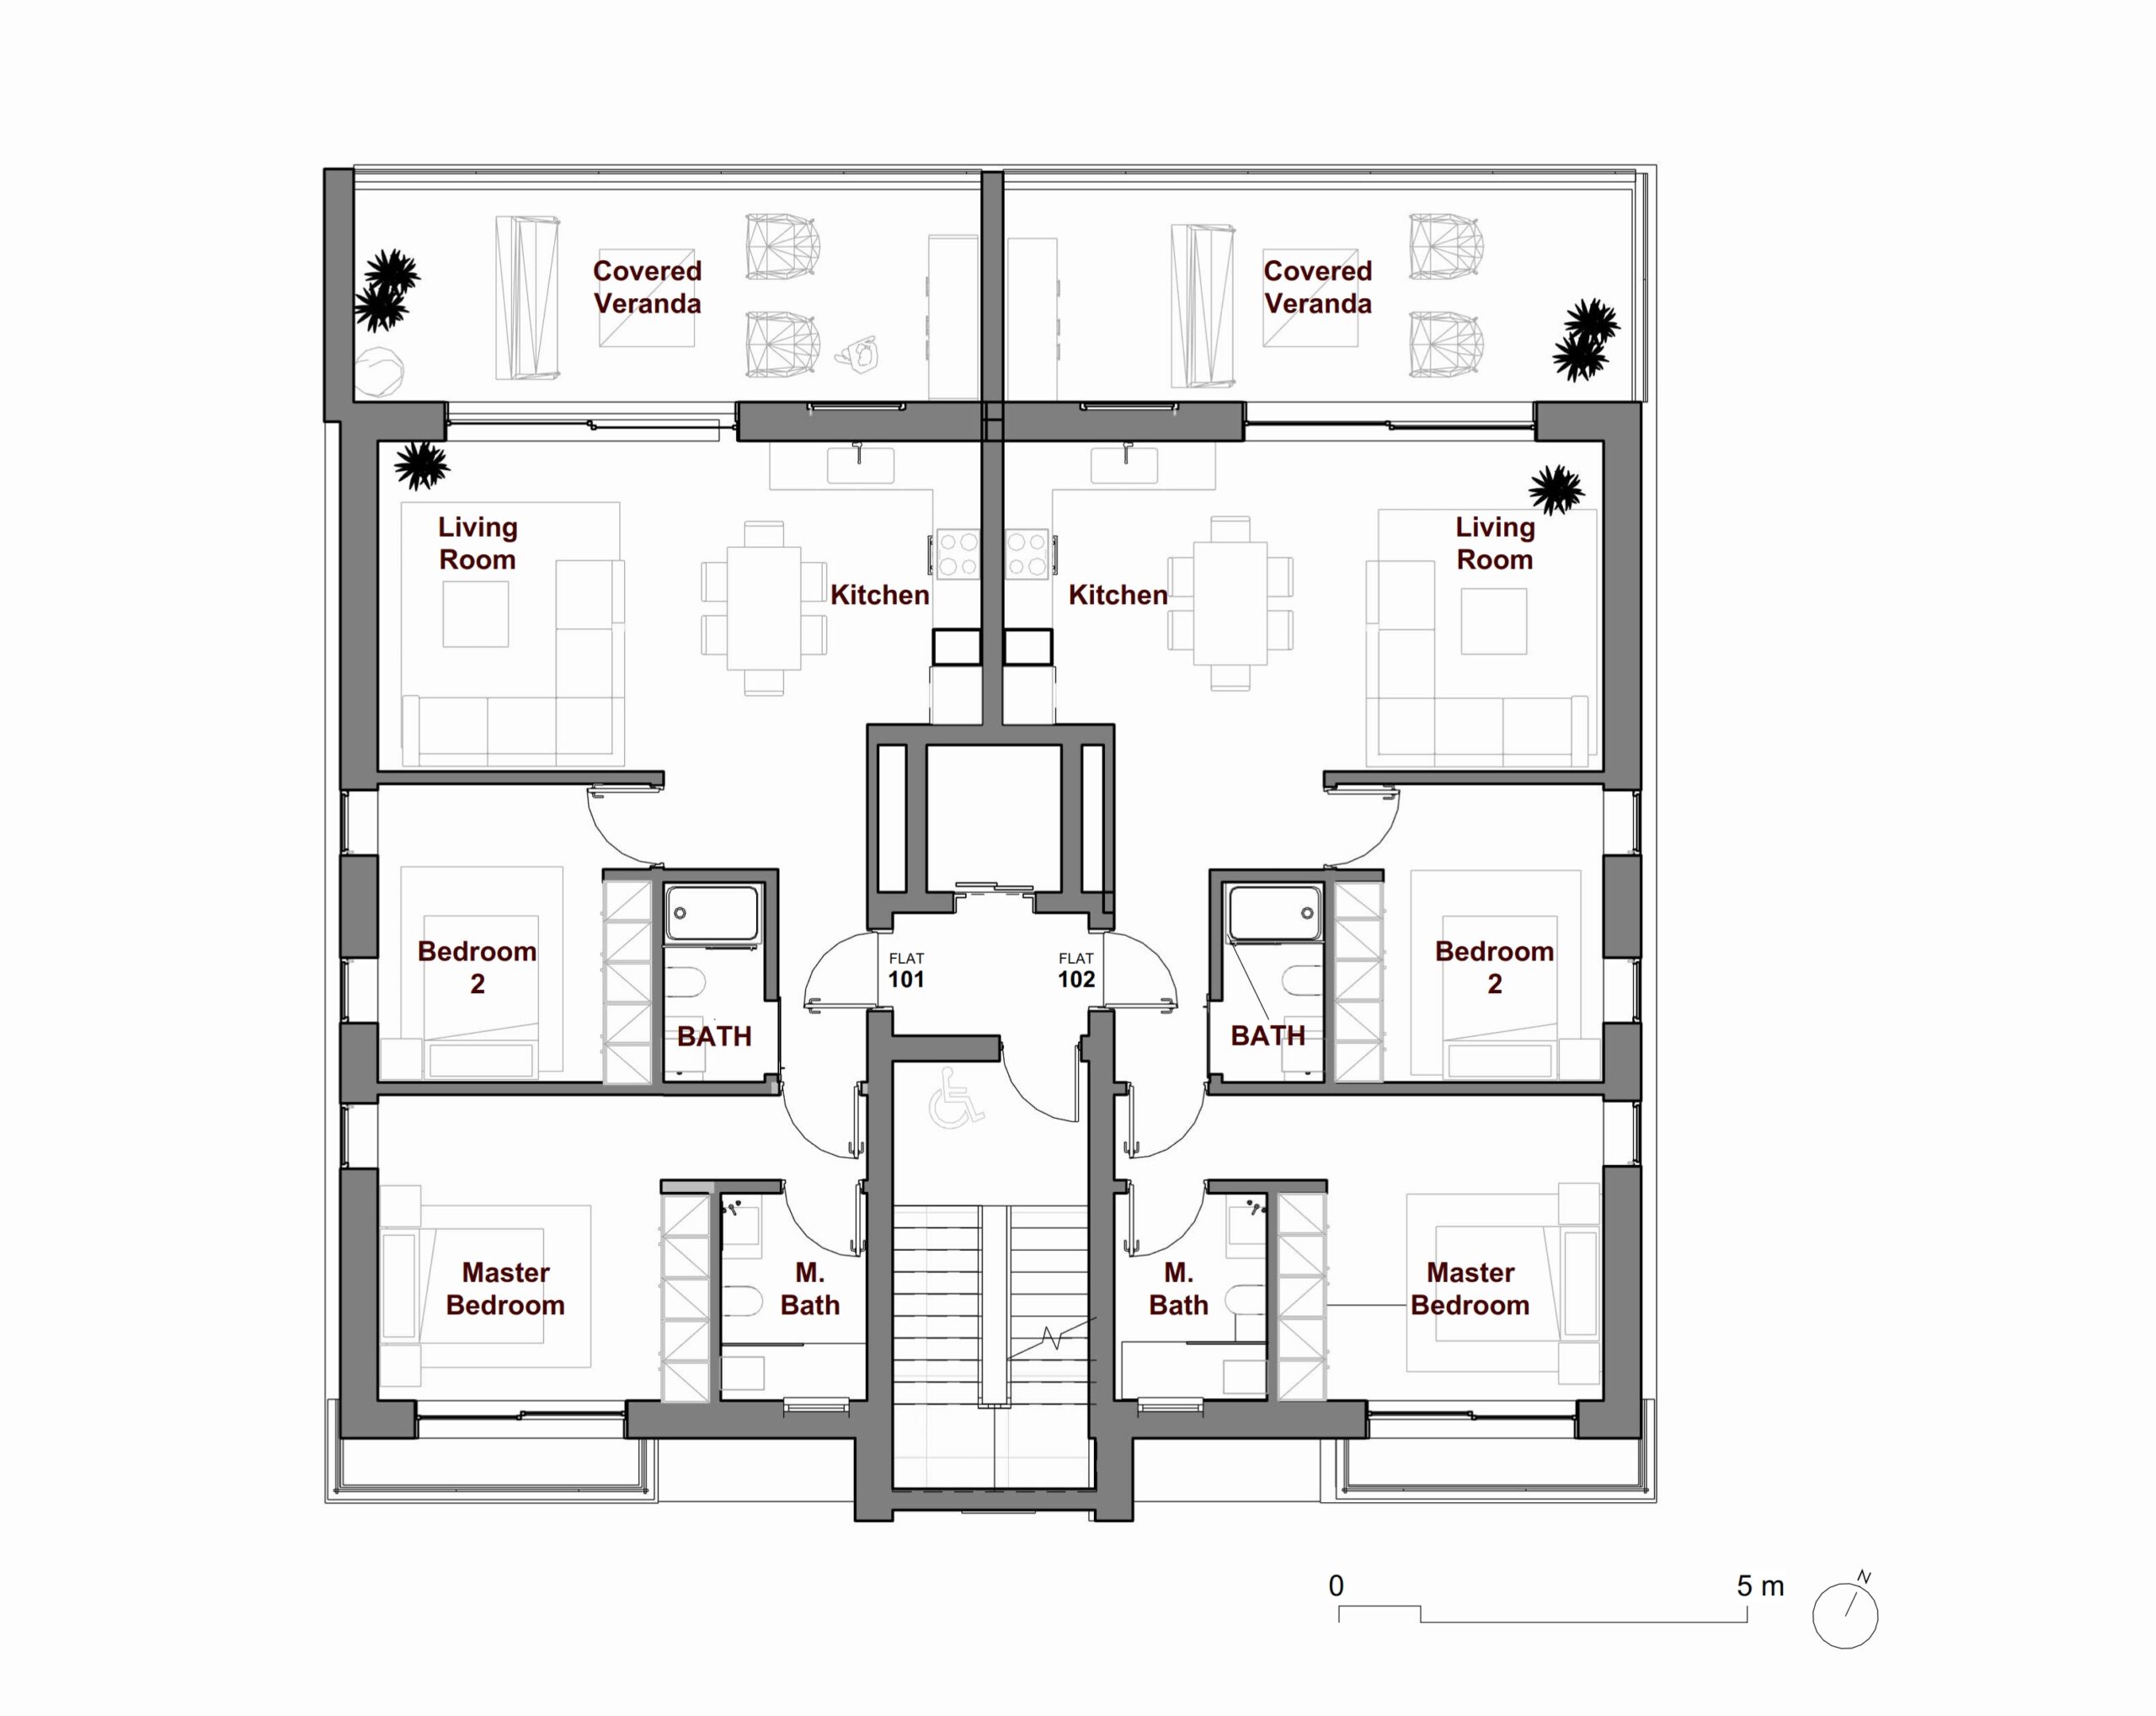
1ST FLOOR PLAN
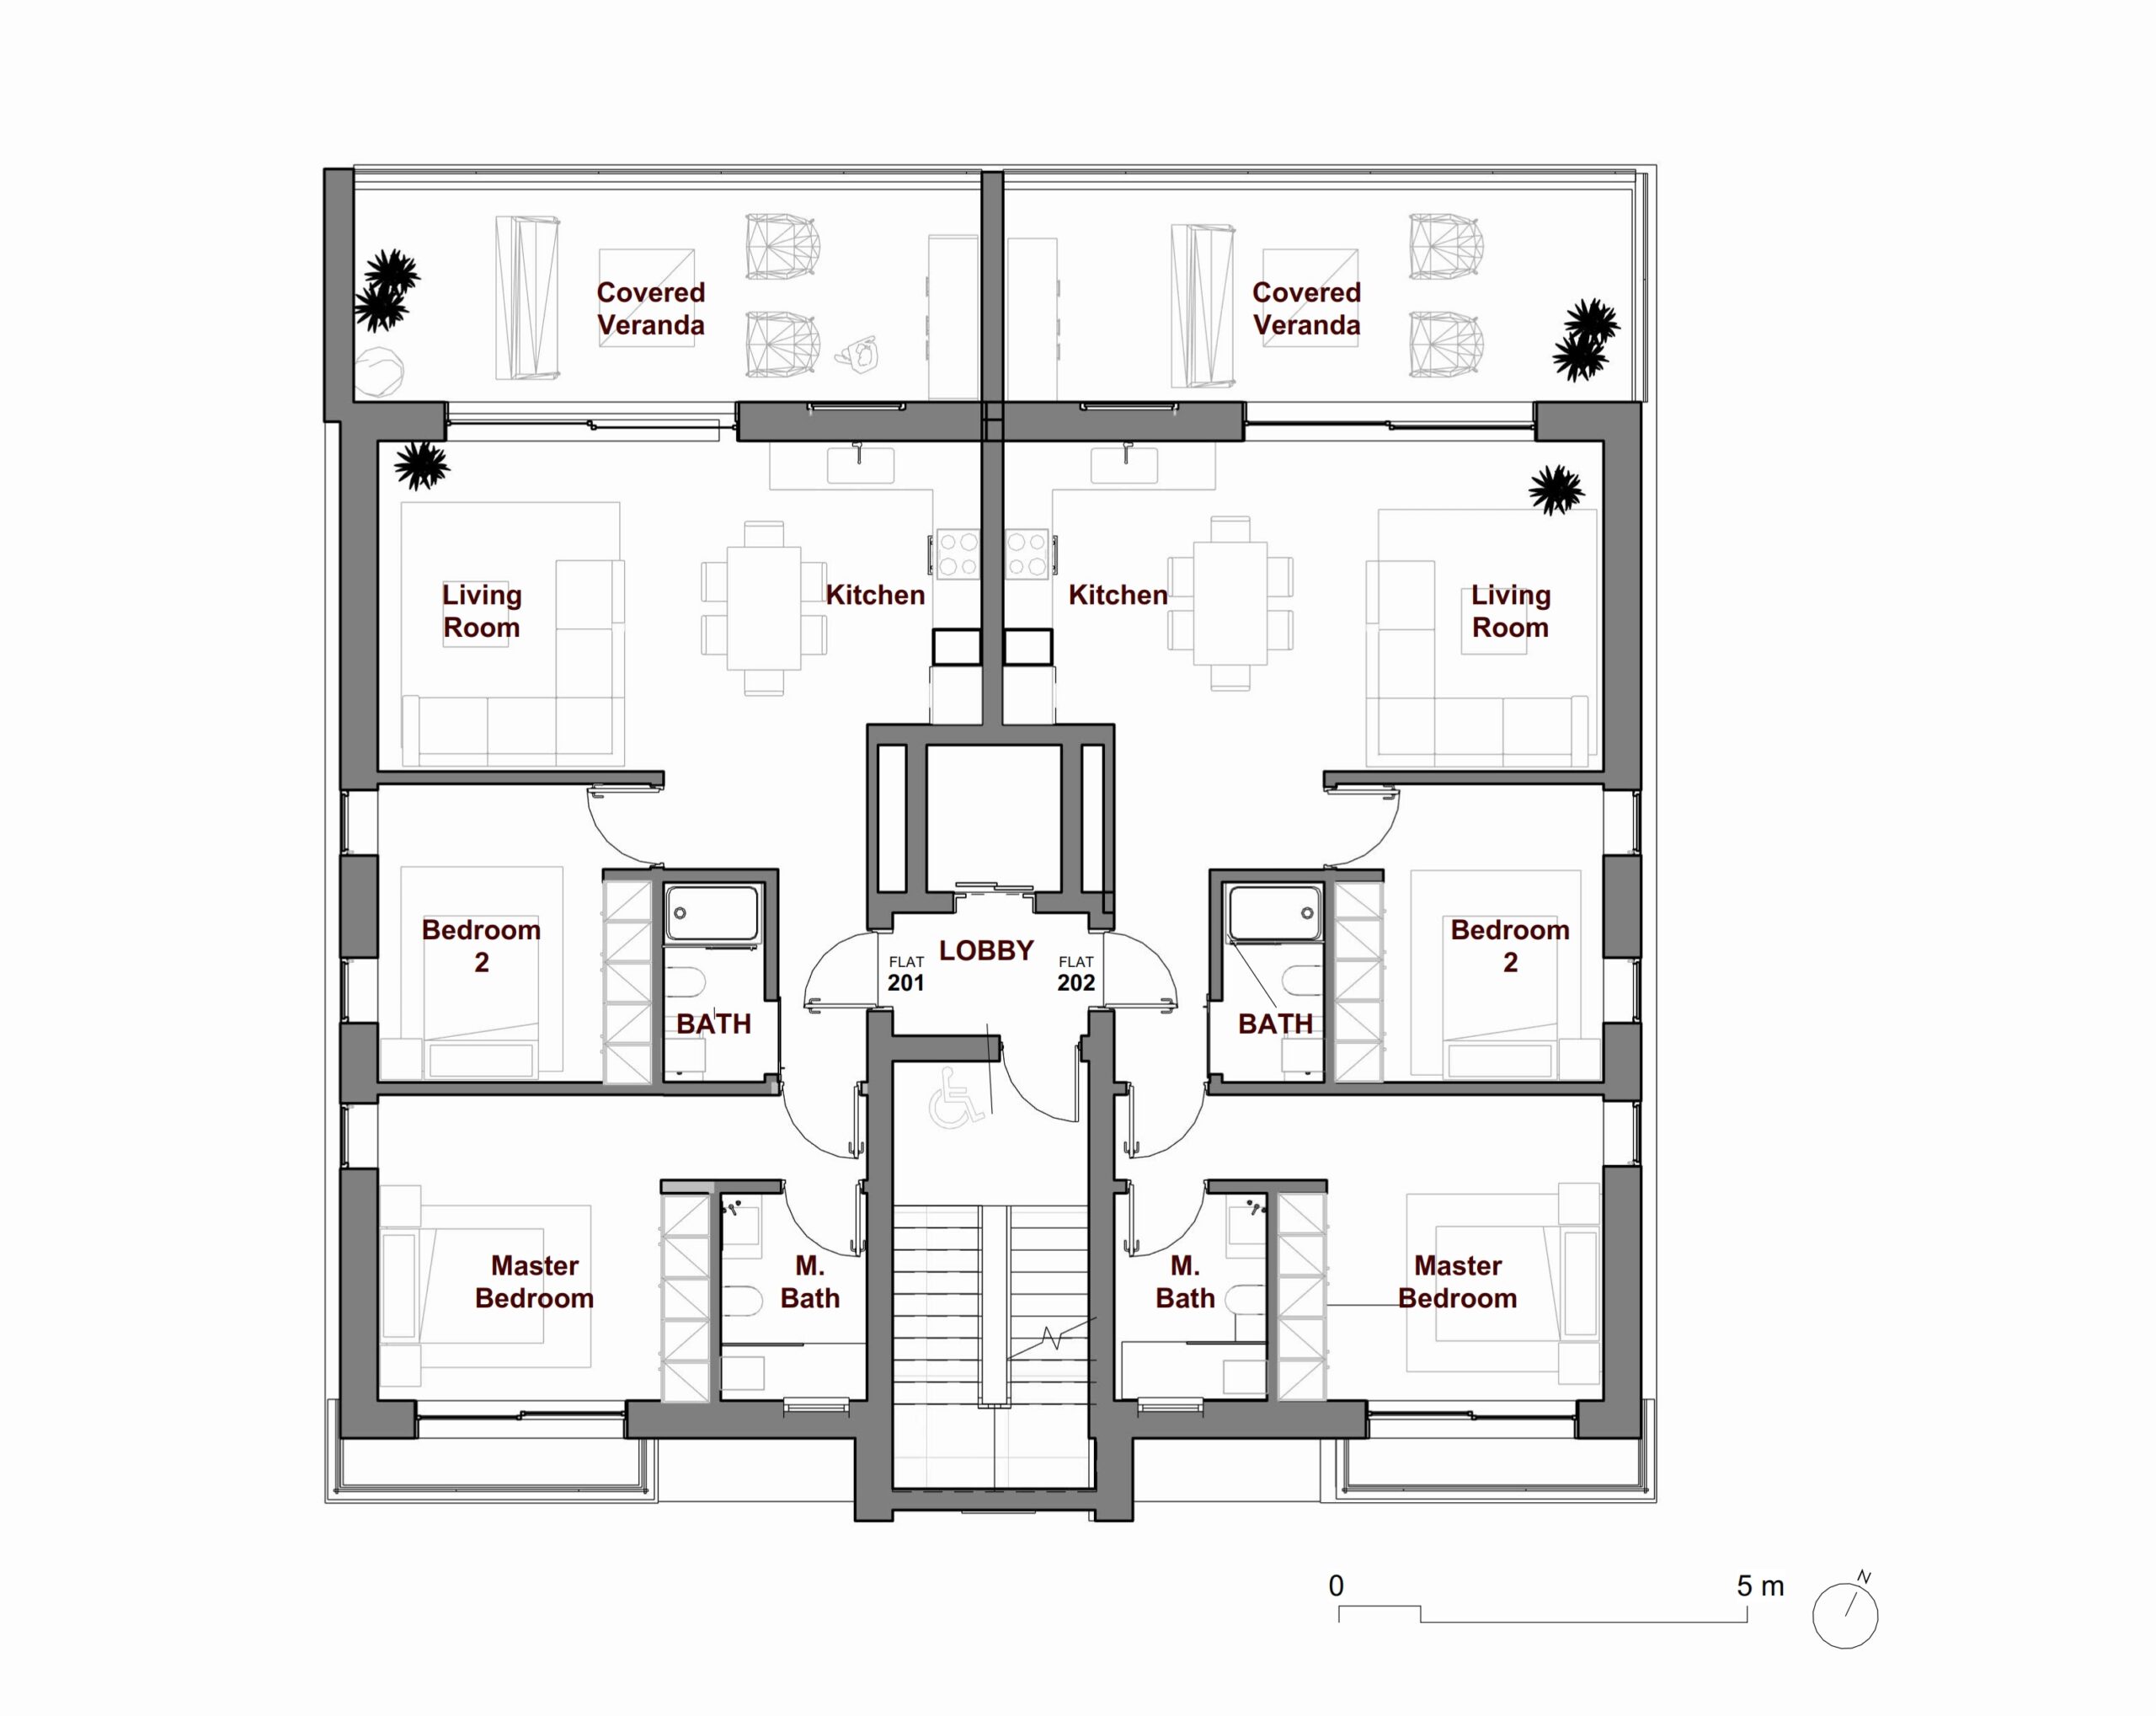
2ND FLOOR PLAN
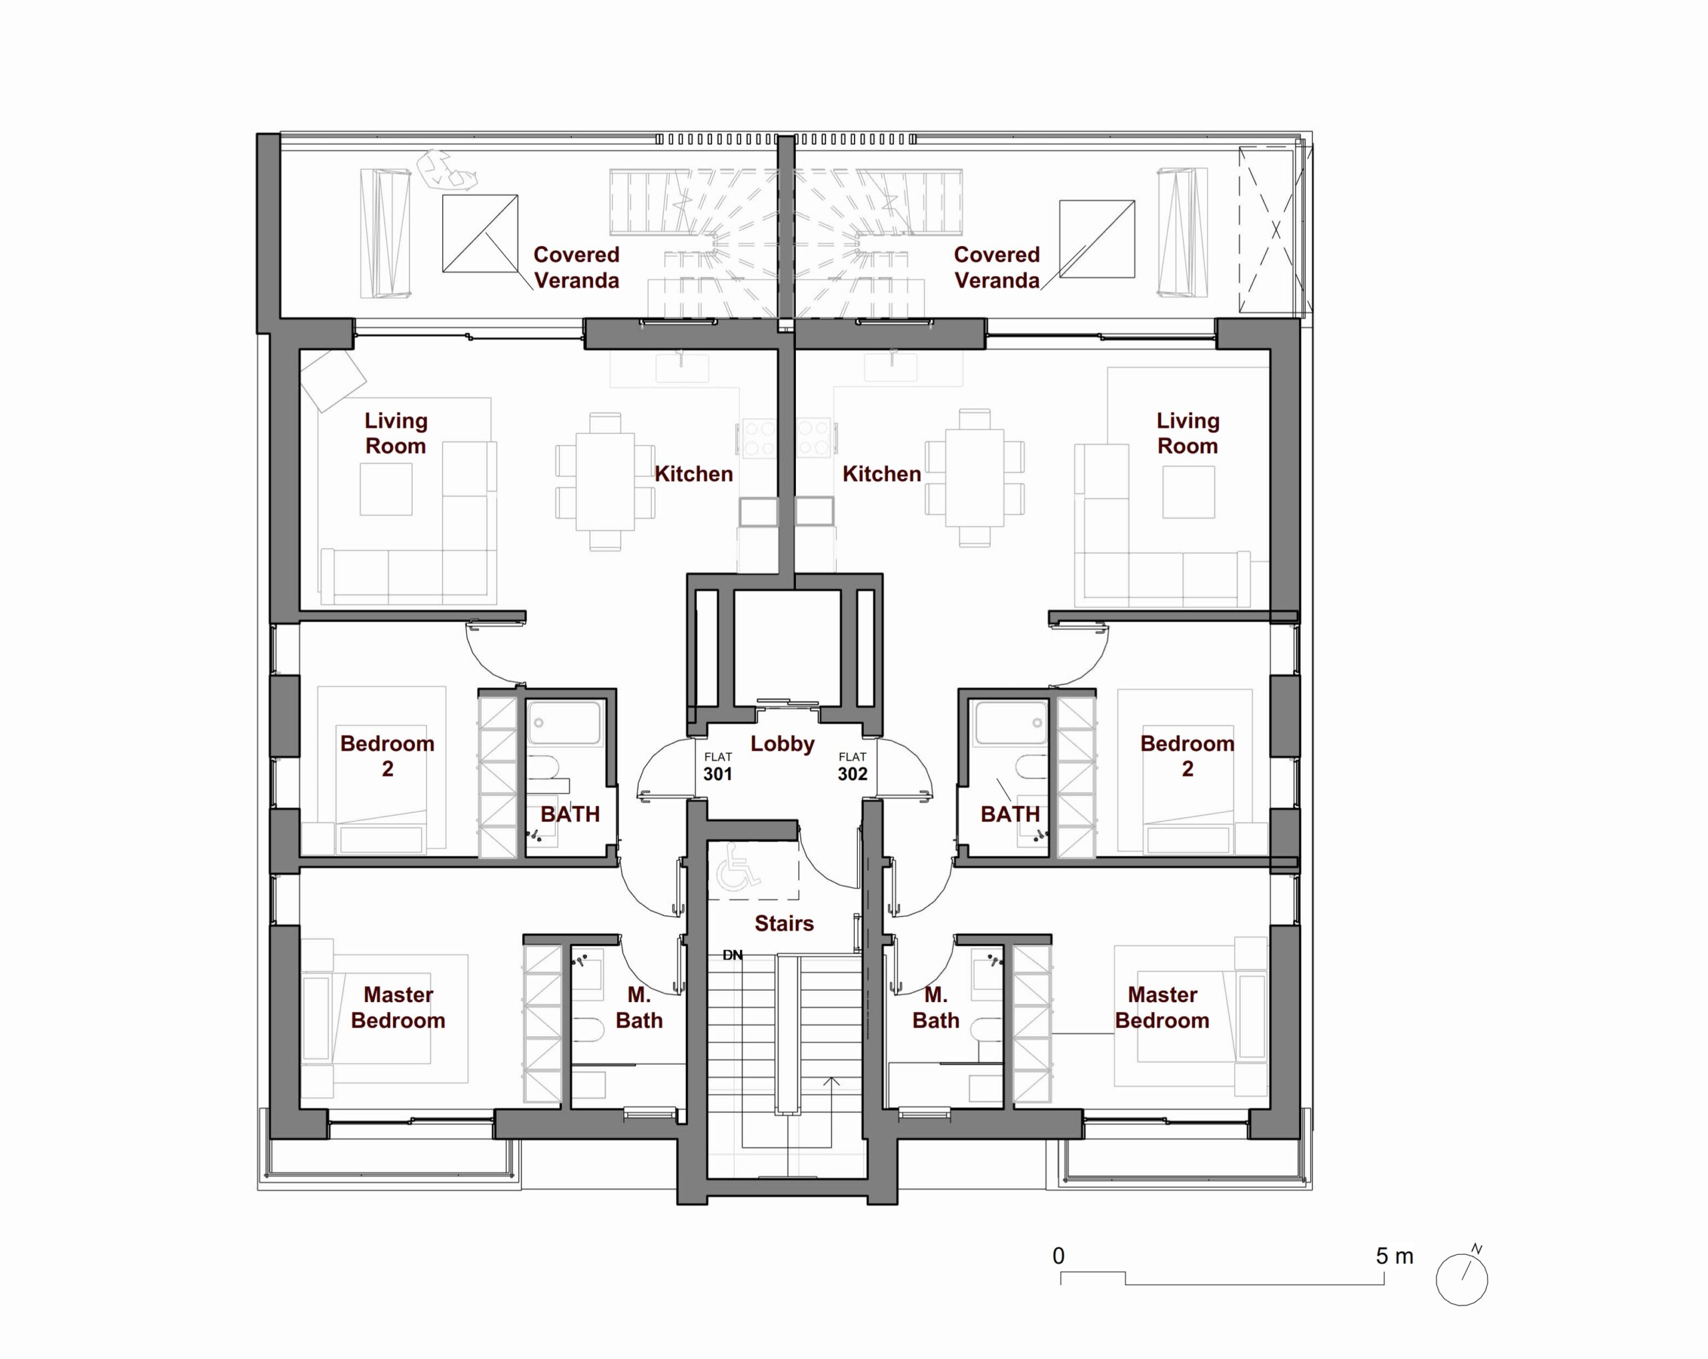
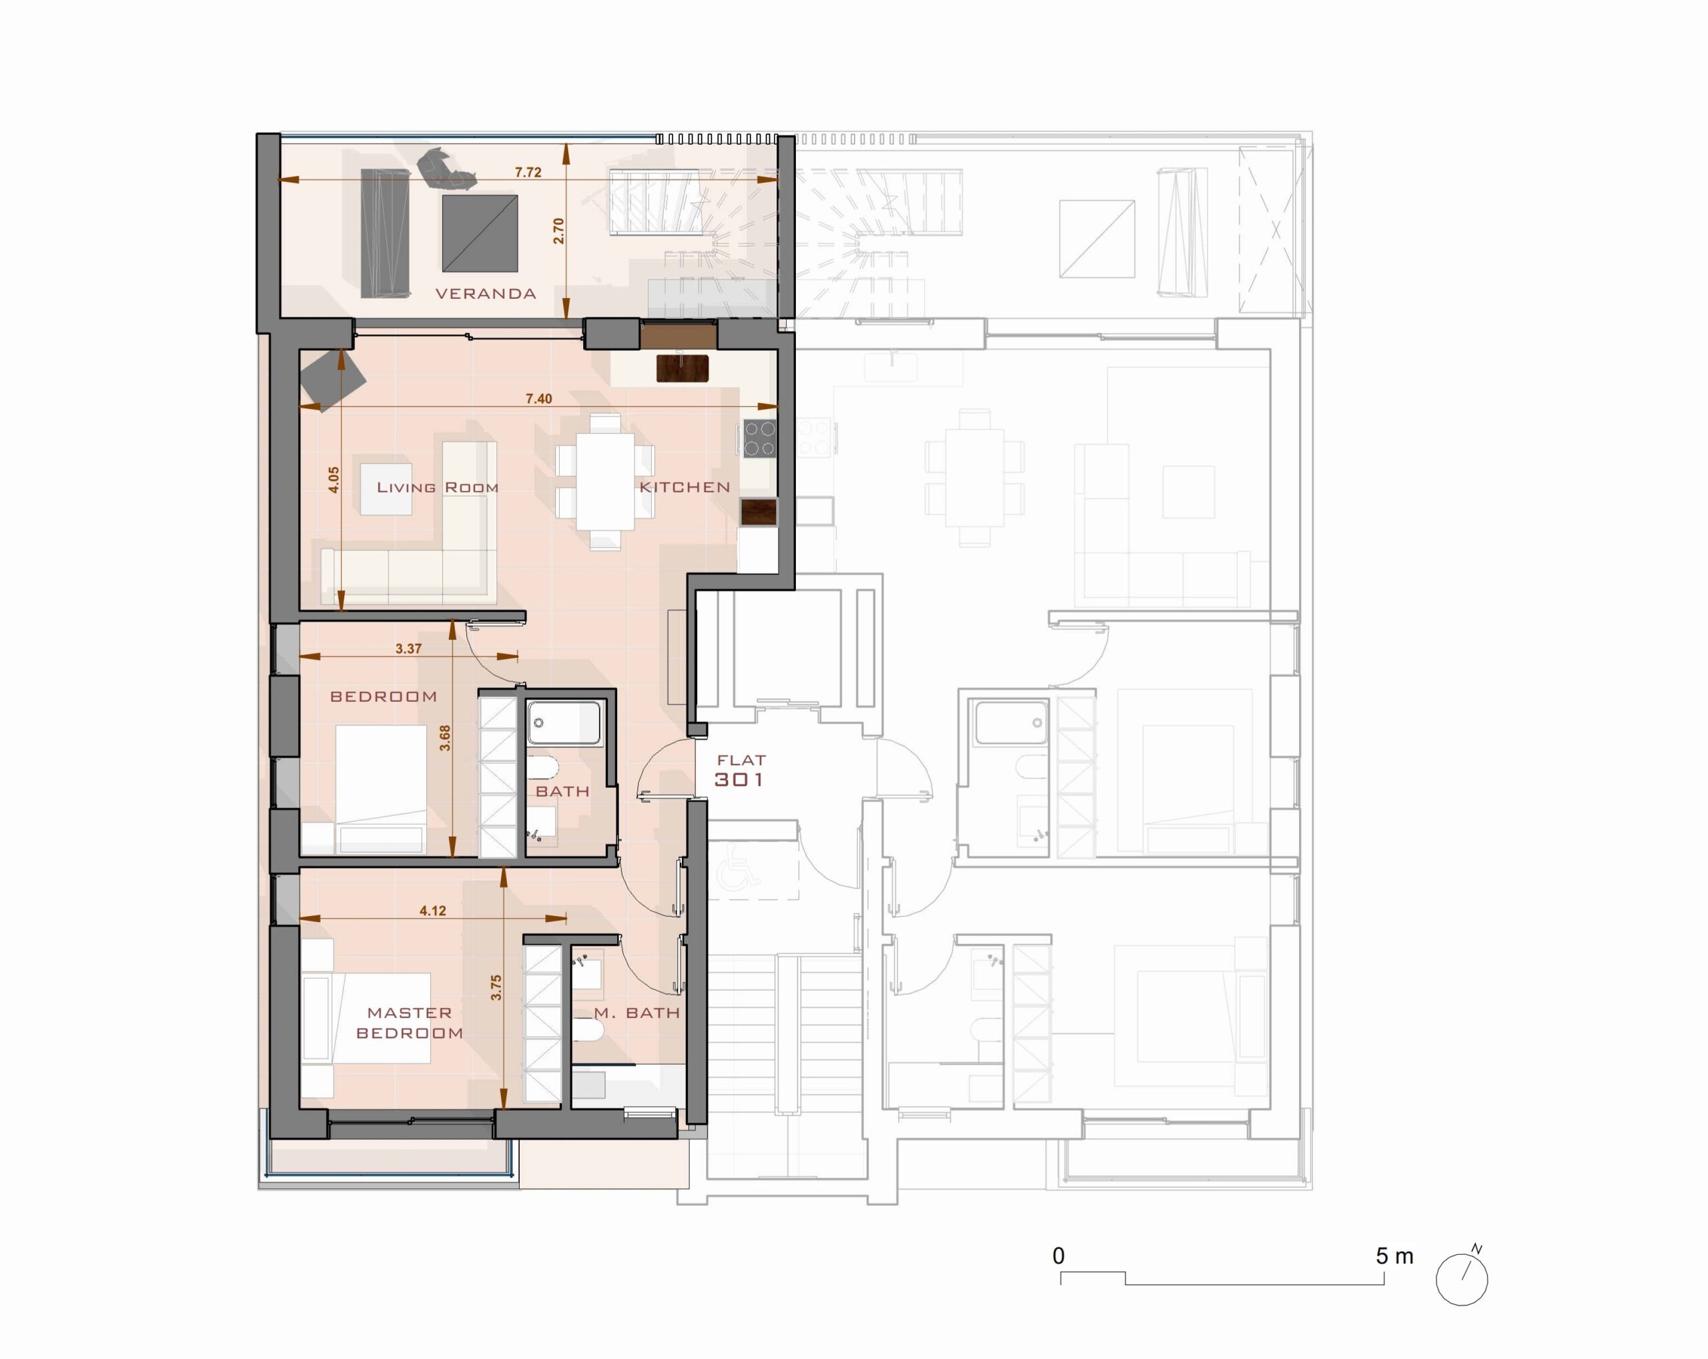
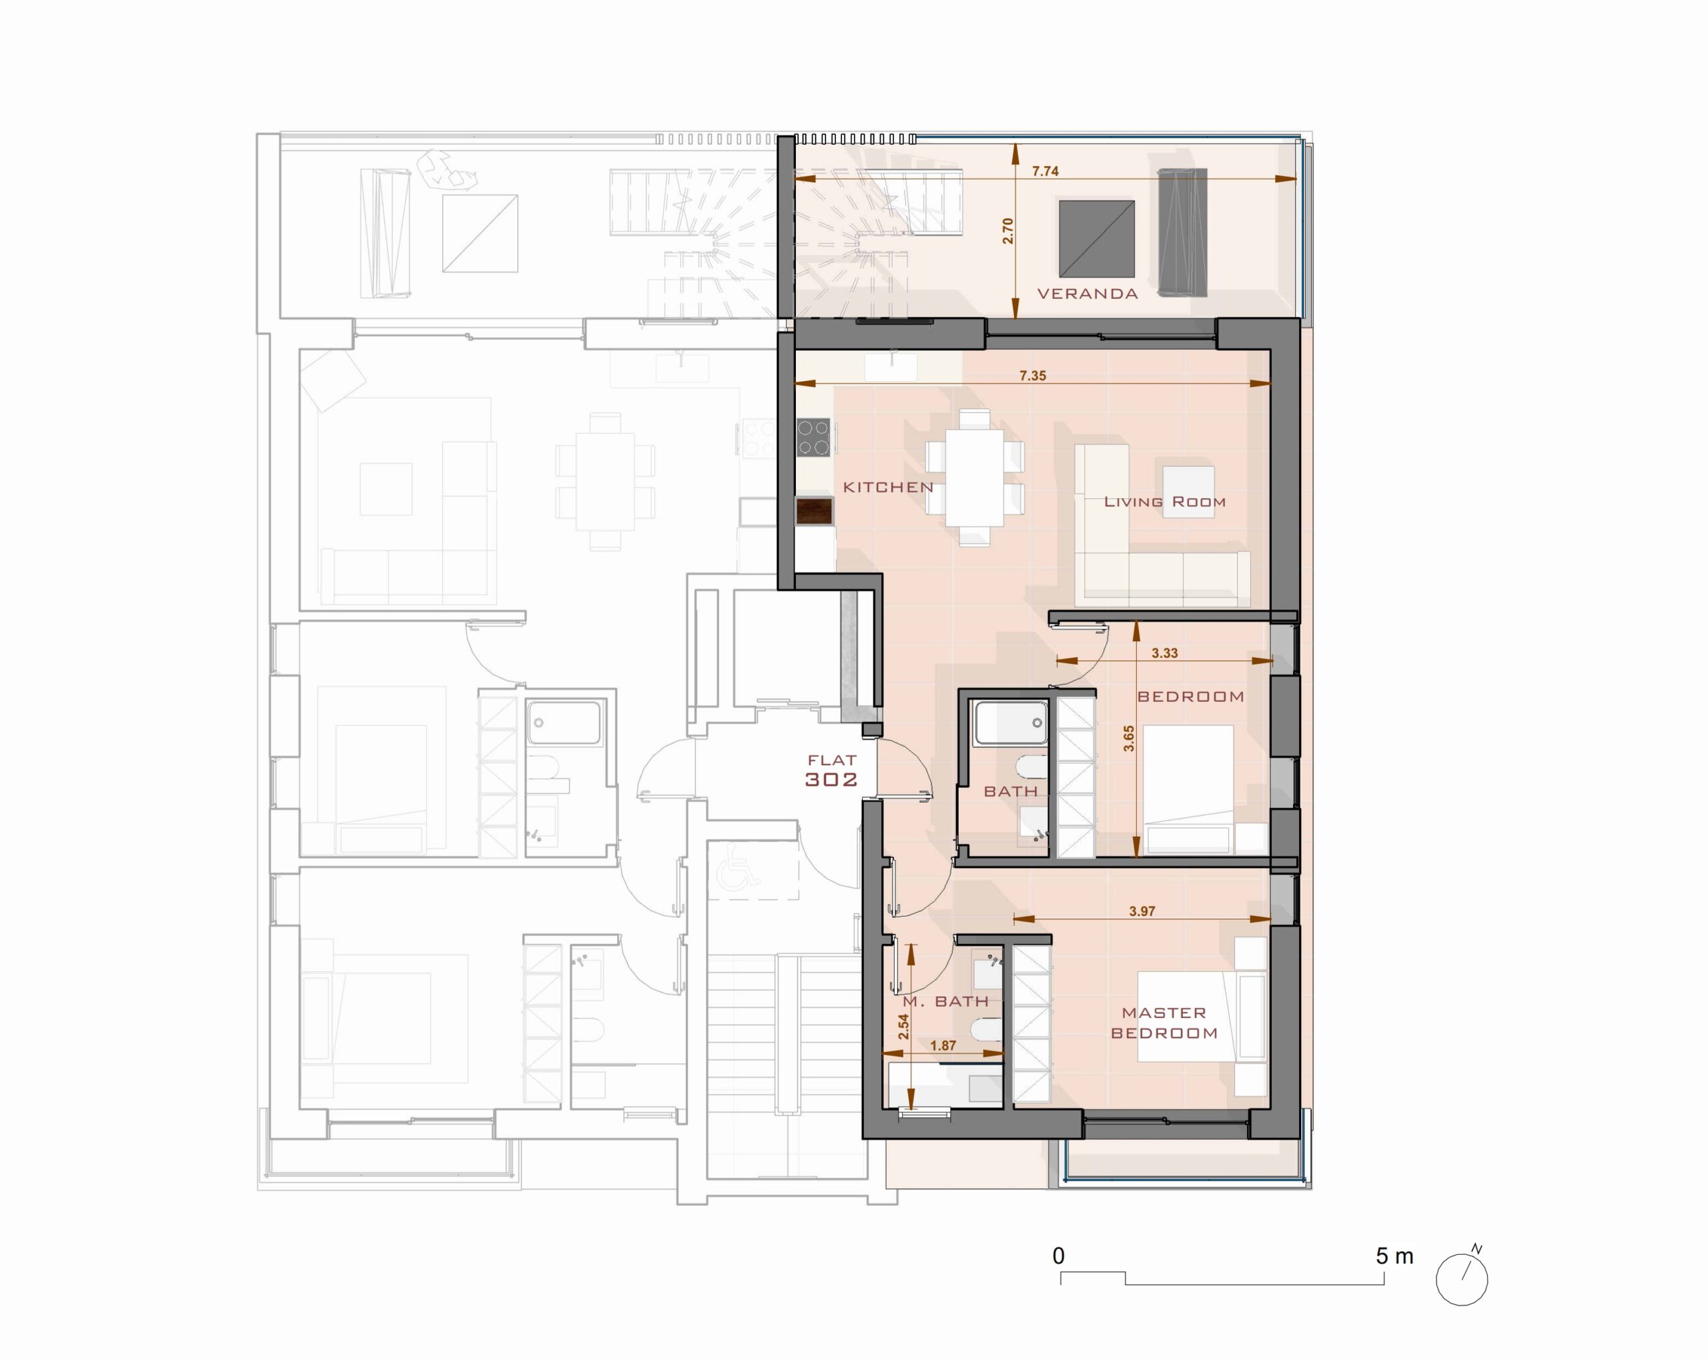
3RD FLOOR PLAN
ROOF LEVEL - ROOF TERRACES
FRONT ELEVATION
Available
Indoor Area85.5 m²
Covered Veranda24 m²
Storage3.6 m²
Total Covered Area113.1 m²
Total Floor Area113.1 m²
2 Beds 2 Baths 1 Parking
  • Air Conditioning (Provisional)
  • En-suite Bathroom
  • Window Shutters (Provisional)
Available
Indoor Area84.8 m²
Covered Veranda25.4 m²
Storage3.3 m²
Total Covered Area113.5 m²
Total Floor Area113.5 m²
2 Beds 2 Baths 1 Parking
  • Air Conditioning (Provisional)
  • En-suite Bathroom
  • Window Shutters (Provisional)
Sold
Indoor Area85.5 m²
Covered Veranda25.0 m²
Storage3.2 m²
Total Covered Area113.7 m²
Total Floor Area113.7 m²
2 Beds 2 Baths 1 Parking
  • Air Conditioning (Provisional)
  • En-suite Bathroom
  • Window Shutters (Provisional)
Available
Indoor Area85 m²
Covered Veranda25 m²
Storage3.2 m²
Total Covered Area113.2 m²
Total Floor Area113.2 m²
2 Beds 2 Baths 1 Parking
  • Air Conditioning (Provisional)
  • En-suite Bathroom
  • Window Shutters (Provisional)
Available
Indoor Area85.5 m²
Covered Veranda17.5 m²
Uncovered Veranda5.9 m²
Storage8.9 m²
Roof Terrace
  • Outdoor Terrace37 m²
  • Roof Bath3.2 m²
  • Roof Storage4.6 m²
  • Roof Total Area44.8 m²
Total Covered Area119.7 m²
Total Floor Area162.6 m²
2 Beds 3 Baths 1 Parking
  • Roof Terrace
  • Air Conditioning (Provisional)
  • Underfloor Heating (Provisional)
  • En-suite Bathroom
  • Window Shutters (Provisional)
Available
Indoor Area85 m²
Covered Veranda15.2 m²
Uncovered Veranda10.1 m²
Storage7.7 m²
Roof Terrace
  • Outdoor Terrace41 m²
  • Roof Bath3.2 m²
  • Roof Storage4.6 m²
  • Roof Total Area48.8 m²
Total Covered Area115.7 m²
Total Floor Area166.8 m²
2 Beds 3 Baths 1 Parking
  • Roof Terrace
  • Air Conditioning (Provisional)
  • Underfloor Heating (Provisional)
  • En-suite Bathroom
  • Window Shutters (Provisional)
Available
Indoor Area85.5 m²
Covered Veranda17.5 m²
Uncovered Veranda5.9 m²
Storage8.9 m²
Roof Terrace
  • Outdoor Terrace37 m²
  • Roof Bath3.2 m²
  • Roof Storage4.6 m²
  • Roof Total Area44.8 m²
Total Covered Area119.7 m²
Total Floor Area162.6 m²
2 Beds 3 Baths 1 Parking
  • Roof Terrace
  • Air Conditioning (Provisional)
  • Underfloor Heating (Provisional)
  • En-suite Bathroom
  • Window Shutters (Provisional)
Available
Indoor Area85 m²
Covered Veranda15.2 m²
Uncovered Veranda10.1 m²
Storage7.7 m²
Roof Terrace
  • Outdoor Terrace41 m²
  • Roof Bath3.2 m²
  • Roof Storage4.6 m²
  • Roof Total Area48.8 m²
Total Covered Area115.7 m²
Total Floor Area166.8 m²
2 Beds 3 Baths 1 Parking
  • Roof Terrace
  • Air Conditioning (Provisional)
  • Underfloor Heating (Provisional)
  • En-suite Bathroom
  • Window Shutters (Provisional)
Take a Closer Look

Brochure

Choose Your Home

Availability

Floor Unit Beds Baths Parking Storage (m²) Internal (m²) Veranda Covered (m²) Uncovered Veranda (m²) Roof Terrace (m²) Total Area (m²) Price (€) Status
First Flat 101 2 2 1 3.6 85.5 24 — — 113.1 Enquire Available
Flat 102 2 2 1 3.3 84.8 25.4 — — 113.5 Enquire Available
Second Flat 201 2 2 1 3.2 85.5 25.0 — — 113.7 — Sold
Flat 202 2 2 1 3.2 85 25 — — 113.2 Enquire Available
Third Flat 301 2 3 1 8.9 85.5 17.5 5.9 44.8 162.6 Enquire Available
Flat 302 2 3 1 7.7 85 15.2 10.1 48.8 166.8 Enquire Available
Find Us

Location

7 Almprecht Ntirer Sreet
Zakaki, 3046
Limassol, Cyprus

Credentials

Available
Indoor Area85.5 m²
Covered Veranda24 m²
Storage3.6 m²
Total Covered Area113.1 m²
Total Floor Area113.1 m²
2 Beds 2 Baths 1 Parking
  • Air Conditioning (Provisional)
  • En-suite Bathroom
  • Window Shutters (Provisional)
Available
Indoor Area84.8 m²
Covered Veranda25.4 m²
Storage3.3 m²
Total Covered Area113.5 m²
Total Floor Area113.5 m²
2 Beds 2 Baths 1 Parking
  • Air Conditioning (Provisional)
  • En-suite Bathroom
  • Window Shutters (Provisional)
Available
Indoor Area85 m²
Covered Veranda25 m²
Storage3.2 m²
Total Covered Area113.2 m²
Total Floor Area113.2 m²
2 Beds 2 Baths 1 Parking
  • Air Conditioning (Provisional)
  • En-suite Bathroom
  • Window Shutters (Provisional)
Available
Indoor Area85.5 m²
Covered Veranda17.5 m²
Uncovered Veranda5.9 m²
Storage8.9 m²
Roof Terrace
  • Outdoor Terrace37 m²
  • Roof Bath3.2 m²
  • Roof Storage4.6 m²
  • Roof Total Area44.8 m²
Total Covered Area119.7 m²
Total Floor Area162.6 m²
2 Beds 3 Baths 1 Parking
  • Roof Terrace
  • Air Conditioning (Provisional)
  • Underfloor Heating (Provisional)
  • En-suite Bathroom
  • Window Shutters (Provisional)
Available
Indoor Area85 m²
Covered Veranda15.2 m²
Uncovered Veranda10.1 m²
Storage7.7 m²
Roof Terrace
  • Outdoor Terrace41 m²
  • Roof Bath3.2 m²
  • Roof Storage4.6 m²
  • Roof Total Area48.8 m²
Total Covered Area115.7 m²
Total Floor Area166.8 m²
2 Beds 3 Baths 1 Parking
  • Roof Terrace
  • Air Conditioning (Provisional)
  • Underfloor Heating (Provisional)
  • En-suite Bathroom
  • Window Shutters (Provisional)

Send an Enquiry

To:

By sending this email, you agree with the terms and policies.

Would you like to download the brochure?

Disclaimer

All images, renderings, plans, specifications, dimensions, areas, layouts, materials, finishes, landscaping, amenities, and other information shown on this website are provided for illustrative and representational purposes only. They are not intended to form part of any contract, offer, or warranty and may be subject to change without notice. Final details may vary due to planning and permitting requirements, construction conditions, technical considerations, availability of materials, regulatory requirements, or other factors. Actual development, buildings, units, finishes, landscaping, amenities, and surrounding areas may differ from those depicted. Prospective purchasers should not rely solely on the information or images presented on this website and should refer to the final approved plans, specifications, and contractual documentation for definitive information.