Credentials Under Construction

LIMASSOL ABODE

Germasogea, Limassol
Credentials

  • Architect: Charles Kidess
  • Structural Engineer: Kyriakos Georgiou
  • Mechanical Engineer: Marios Panayiotou
  • Electrical Engineer: Michalis Athanasiou
  • Quantity Suveryor: Marinos Neocleous
  • Main Contractor: RubikCons Constructions Ltd
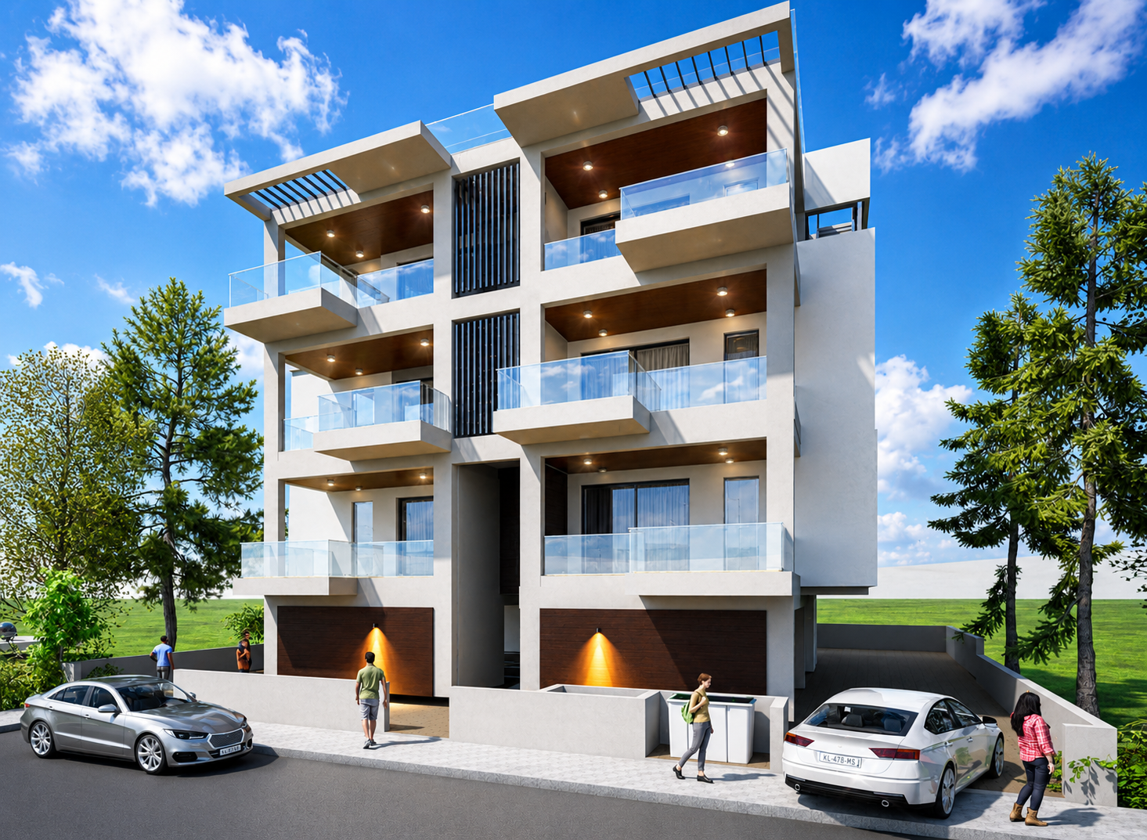
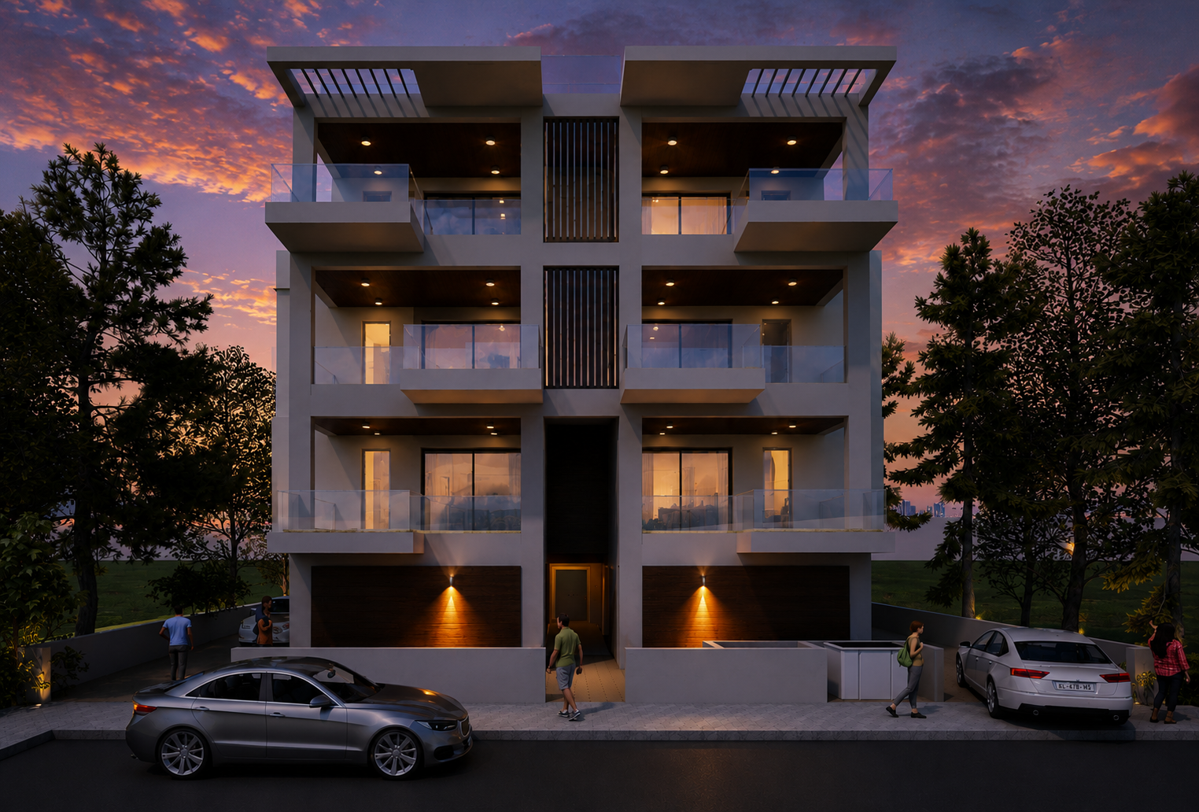
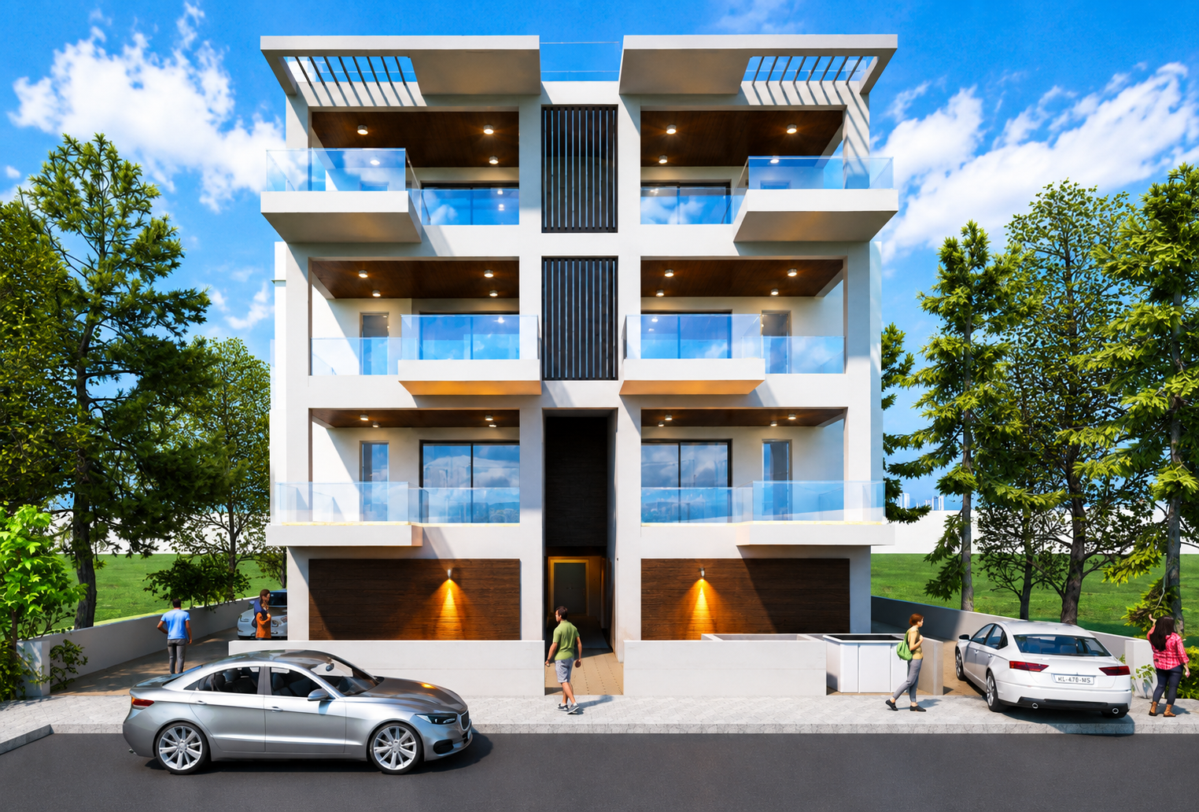
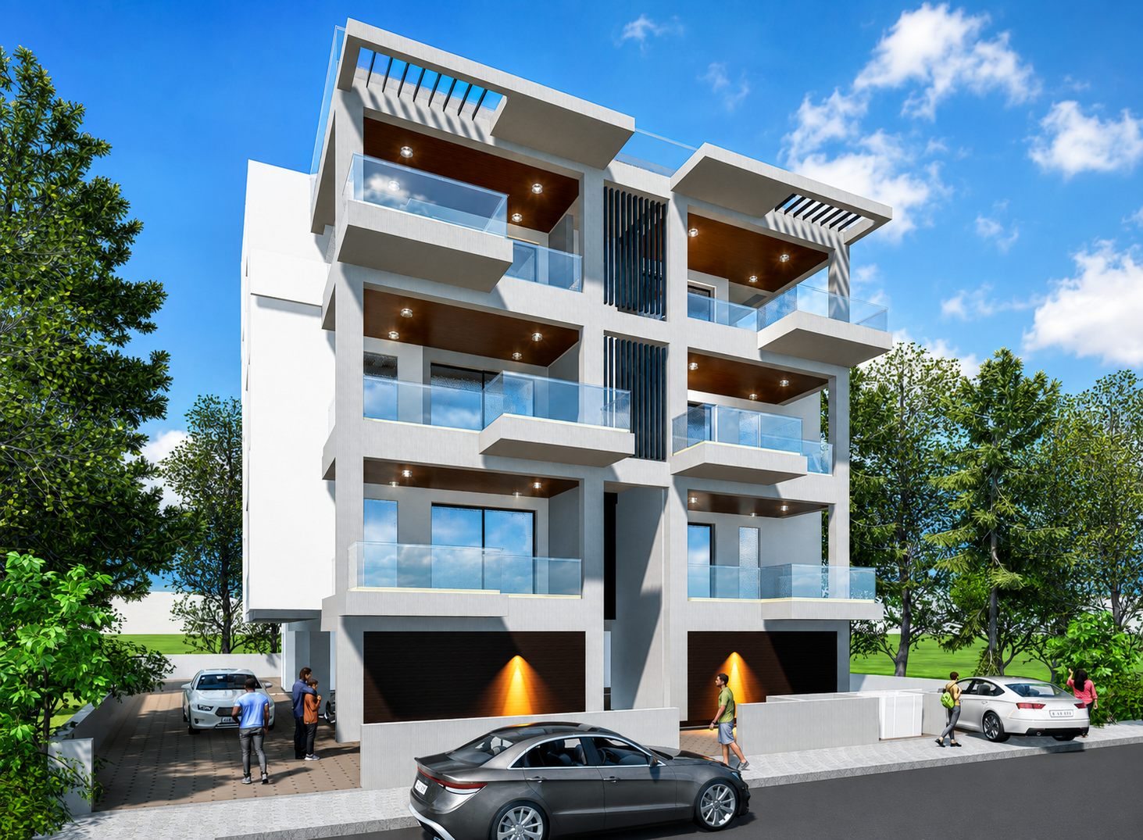
LIMASSOL ABODE exterior
About the Project

A Quiet Address, Thoughtfully Built

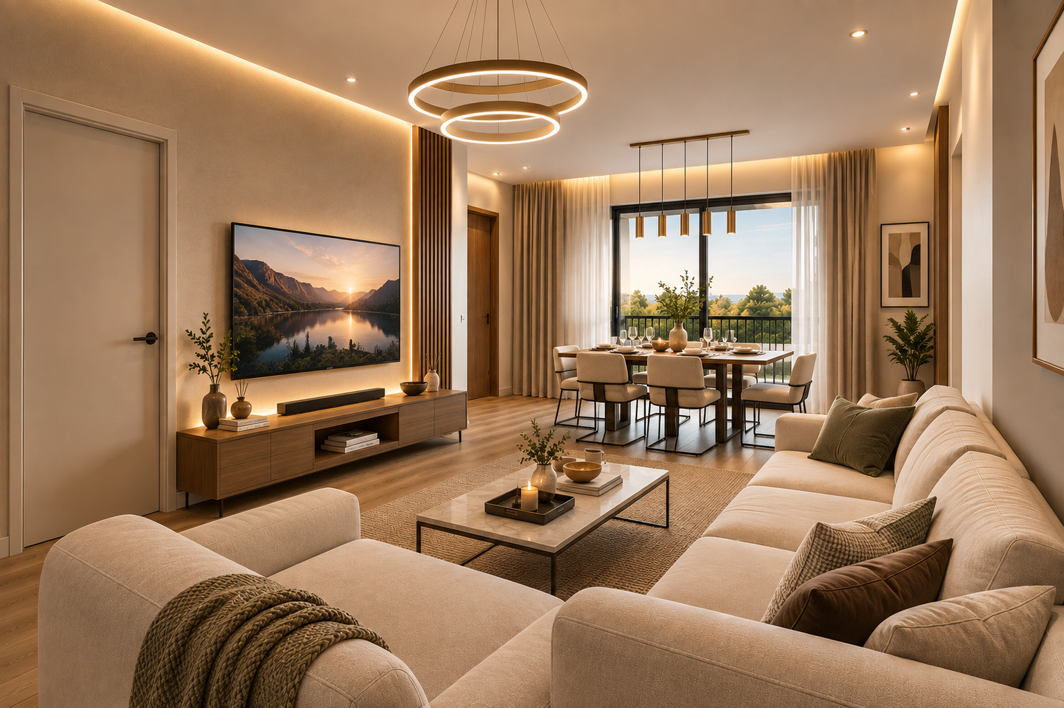
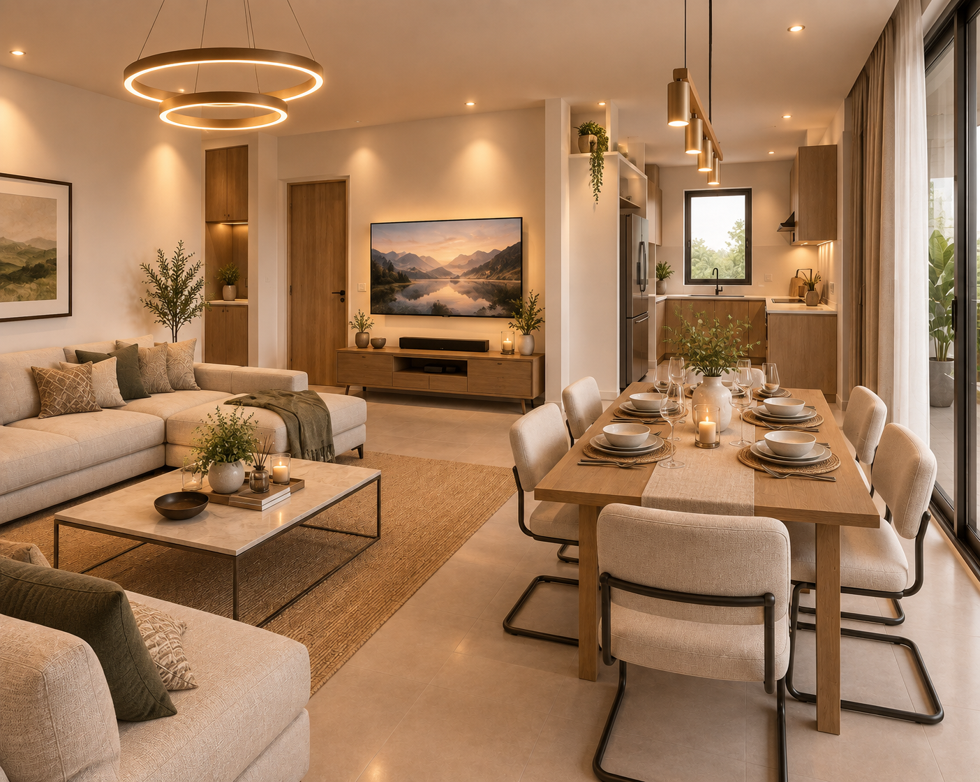
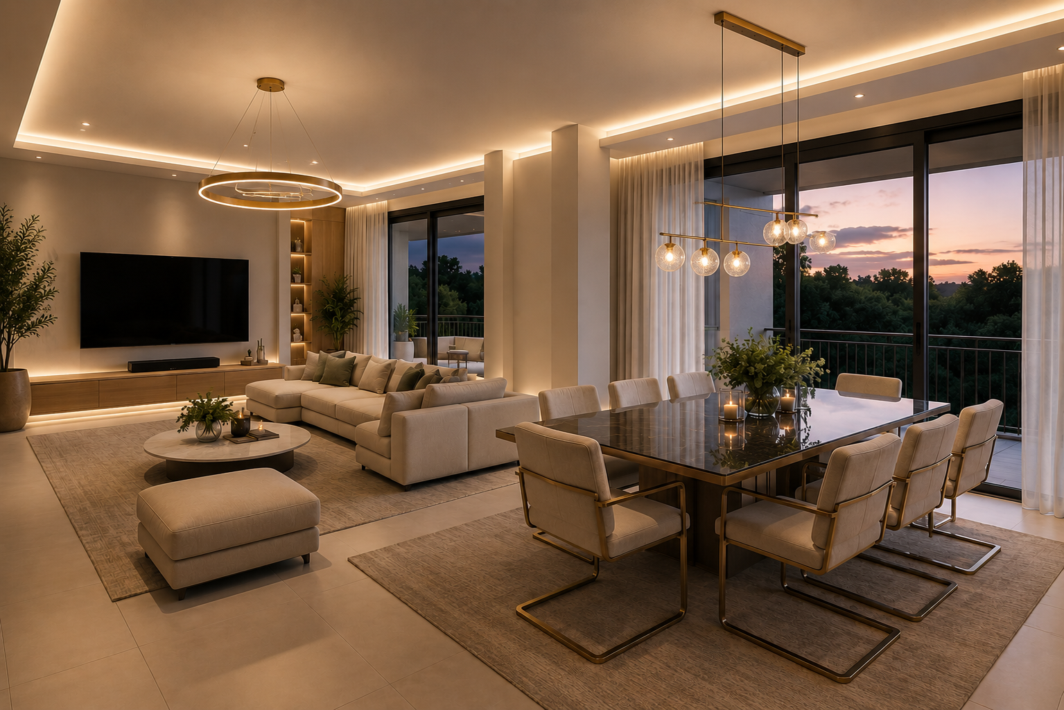
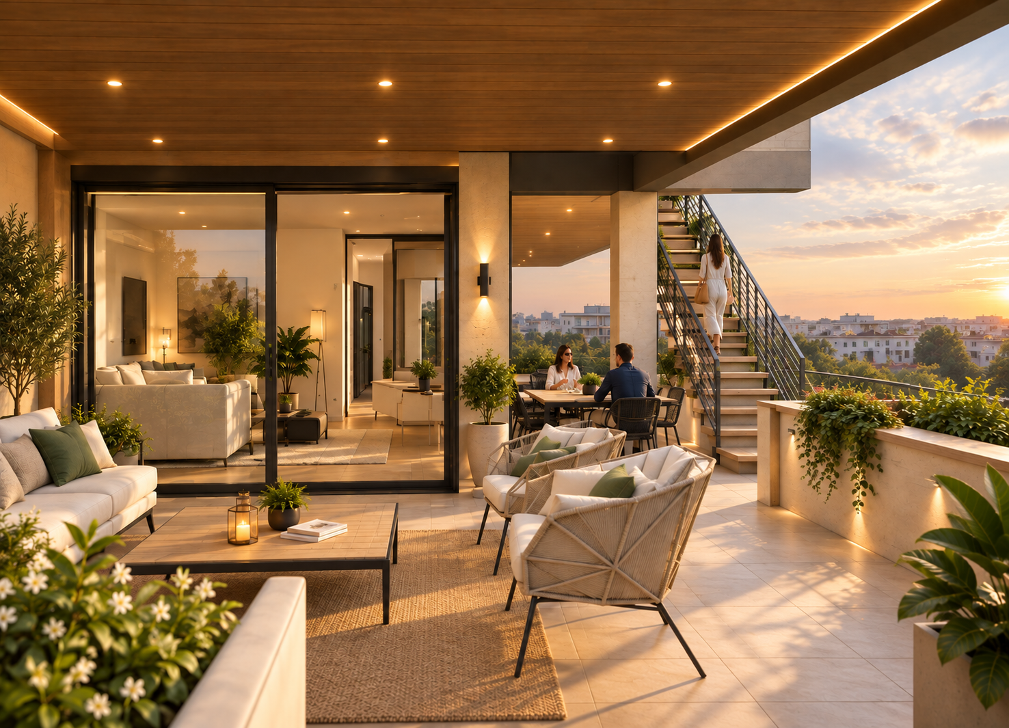
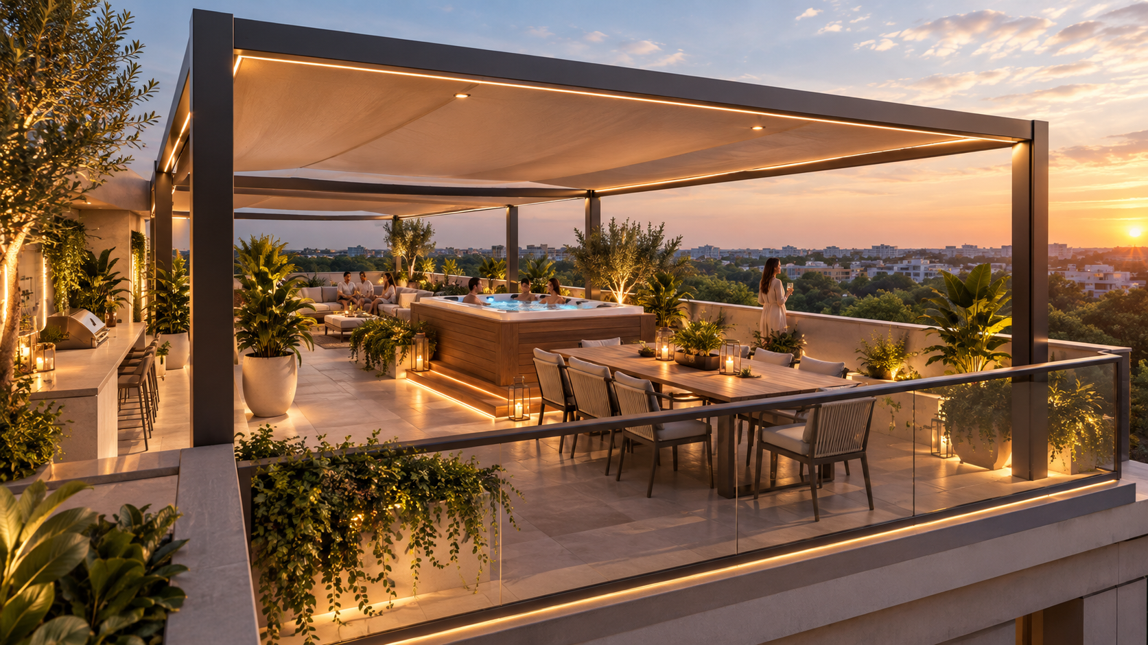
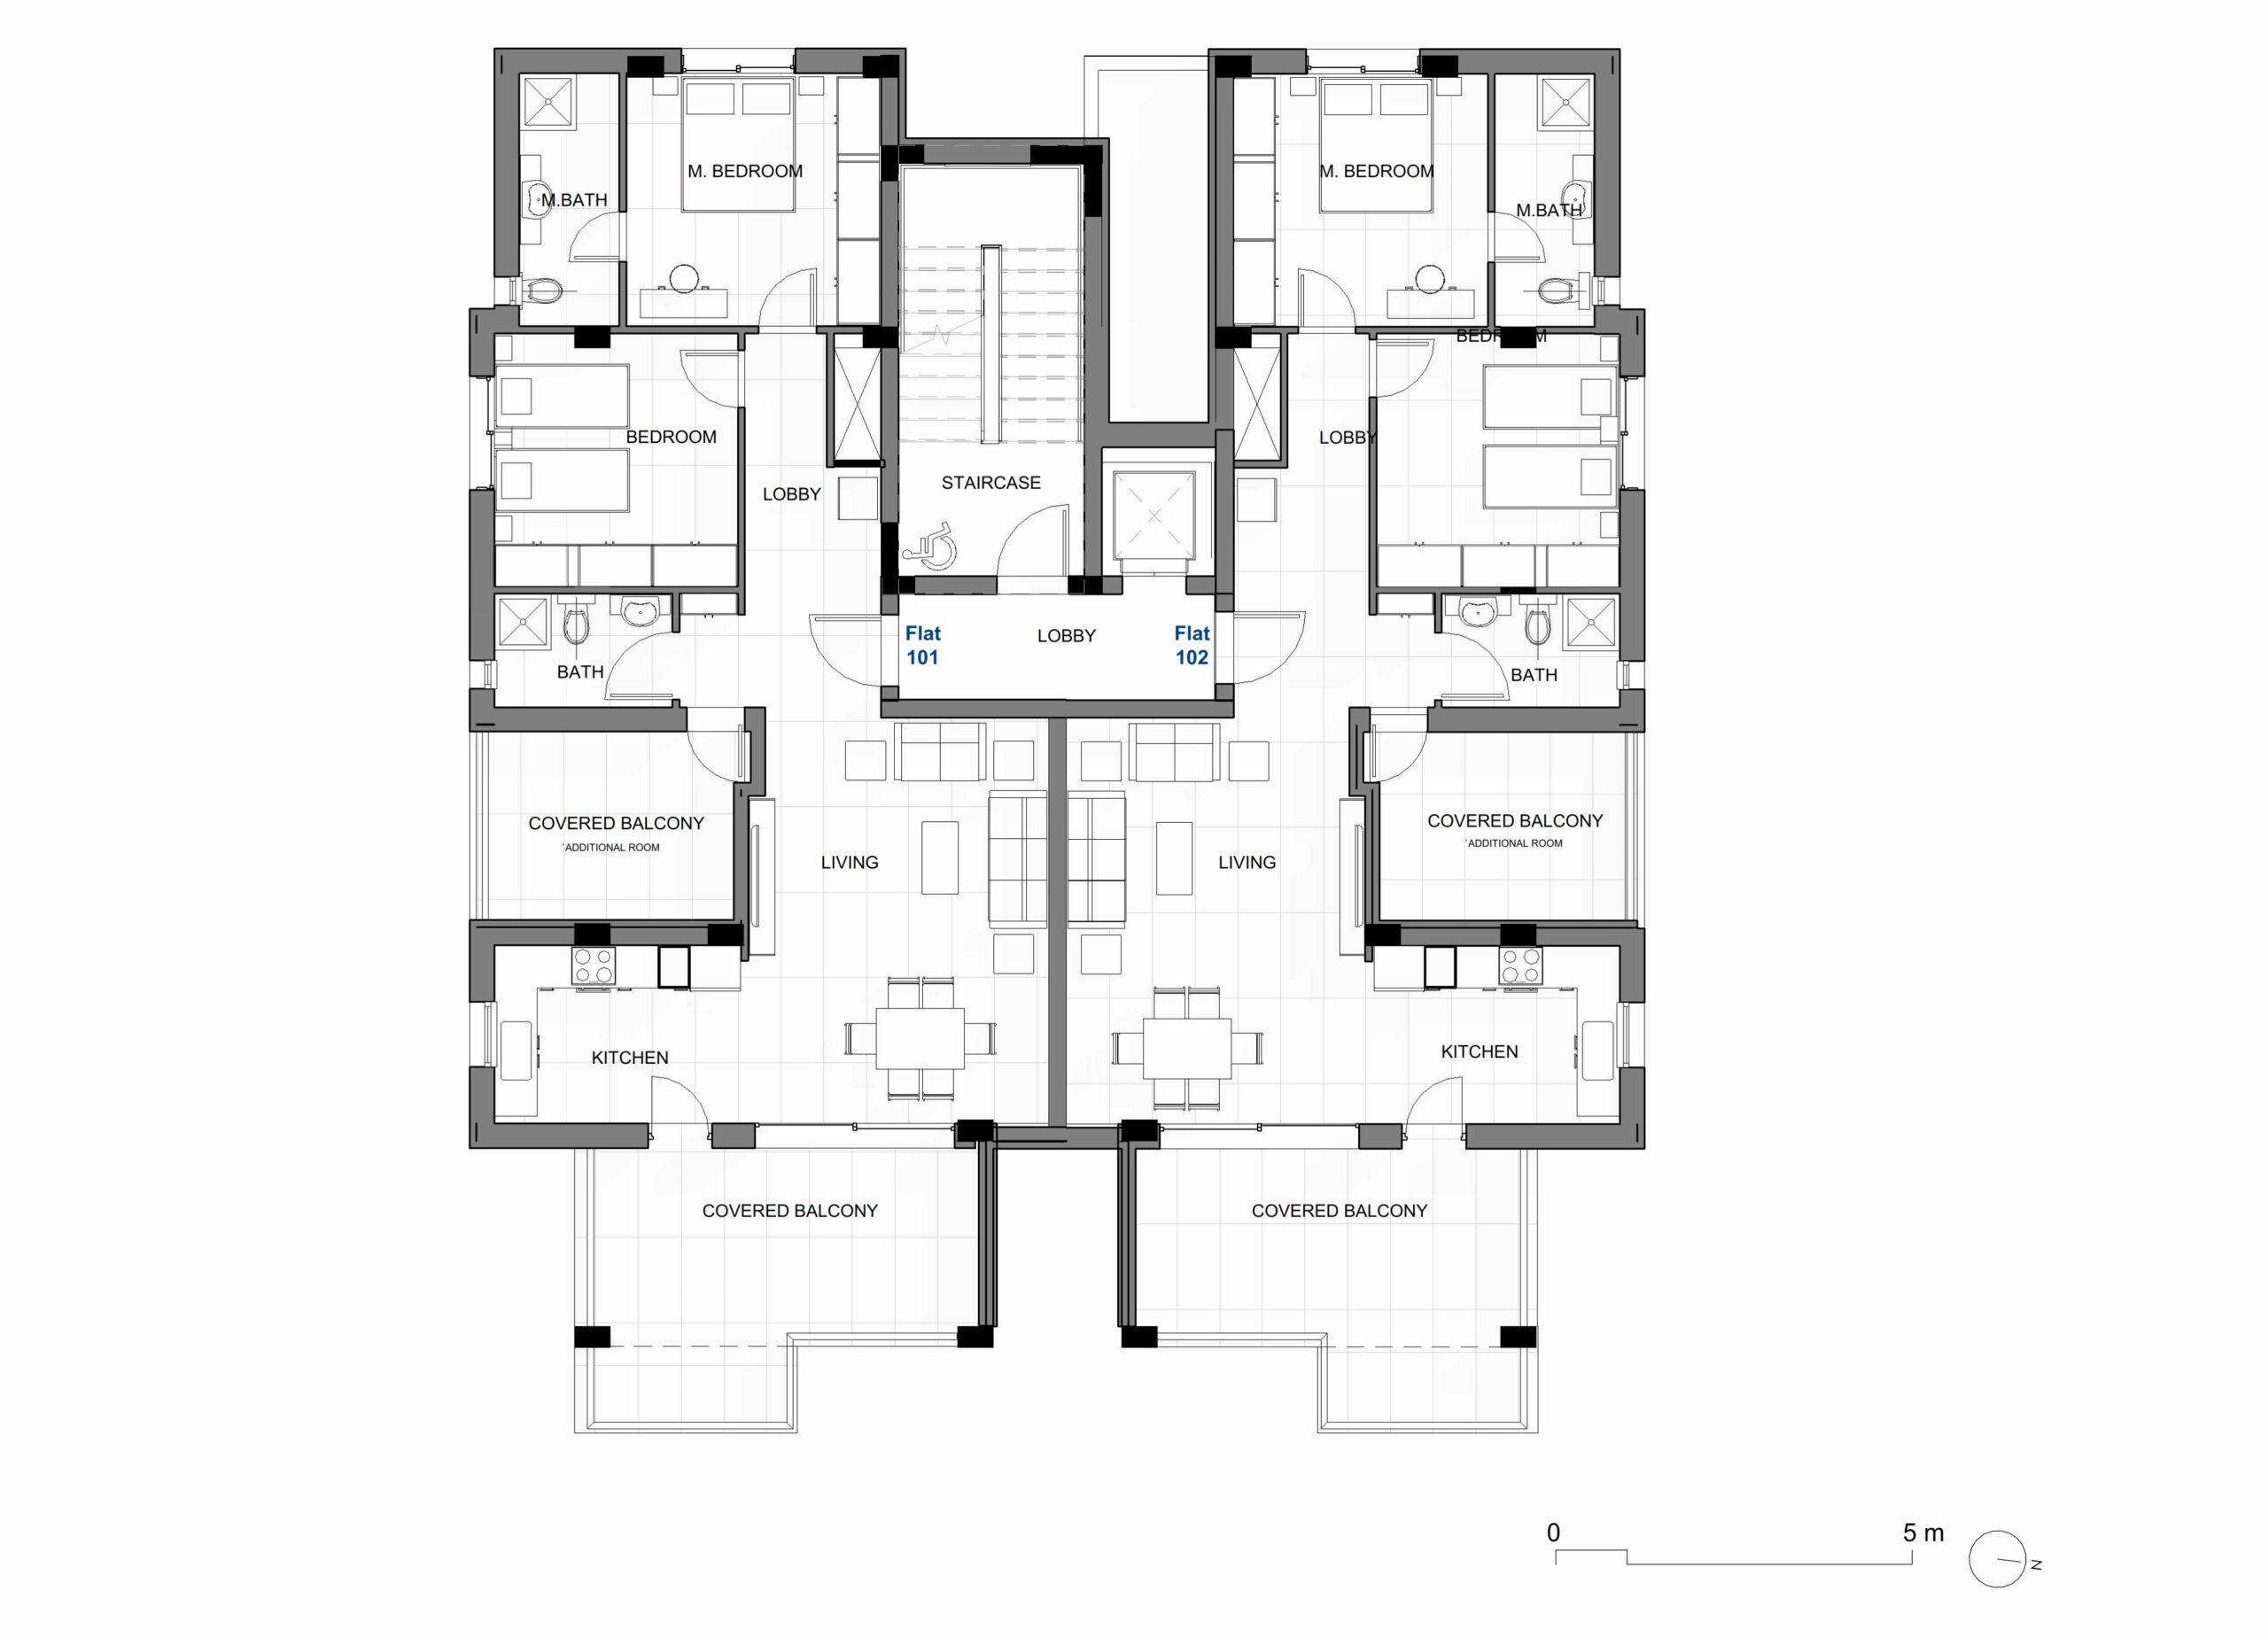
LIMASSOL ABODE by PALamara. is a stylish high-end modern design project located in Germasogea area in Limassol. This project offers 5 spacious contemporary open plan living apartments, including 1 penthouses with roof terrace. 1st and 2nd floors offer units are thoughtfully designed with 2+1 spacious bedrooms, (1 covered veranda which can be converted into a third room), Each room enjoys plenty of natural light, making the home feel bright and welcoming.

Enquire Now
Why LIMASSOL ABODE

Key Benefits

Germasogeia is a municipality in the Limassol District of Cyprus, blending urban development with natural landscapes, including coastal beaches, inland valleys, and forested hills. It's central location along the main highway maintains year-round activity. Shops, pharmacies, schools, cafés, and services operate consistently through all seasons. which makes it attractive for permanent residents. Daily routines include morning cafés, workdays and evening walks along the seafront. Compared to central Limassol, Germasogeia feels calmer without being isolated.

16min
Hospital
15min
City Center
7min
Nearest Beach
45min
Airport
4min
Highway
5min
Grocery Shopping
What's Included

Key Features

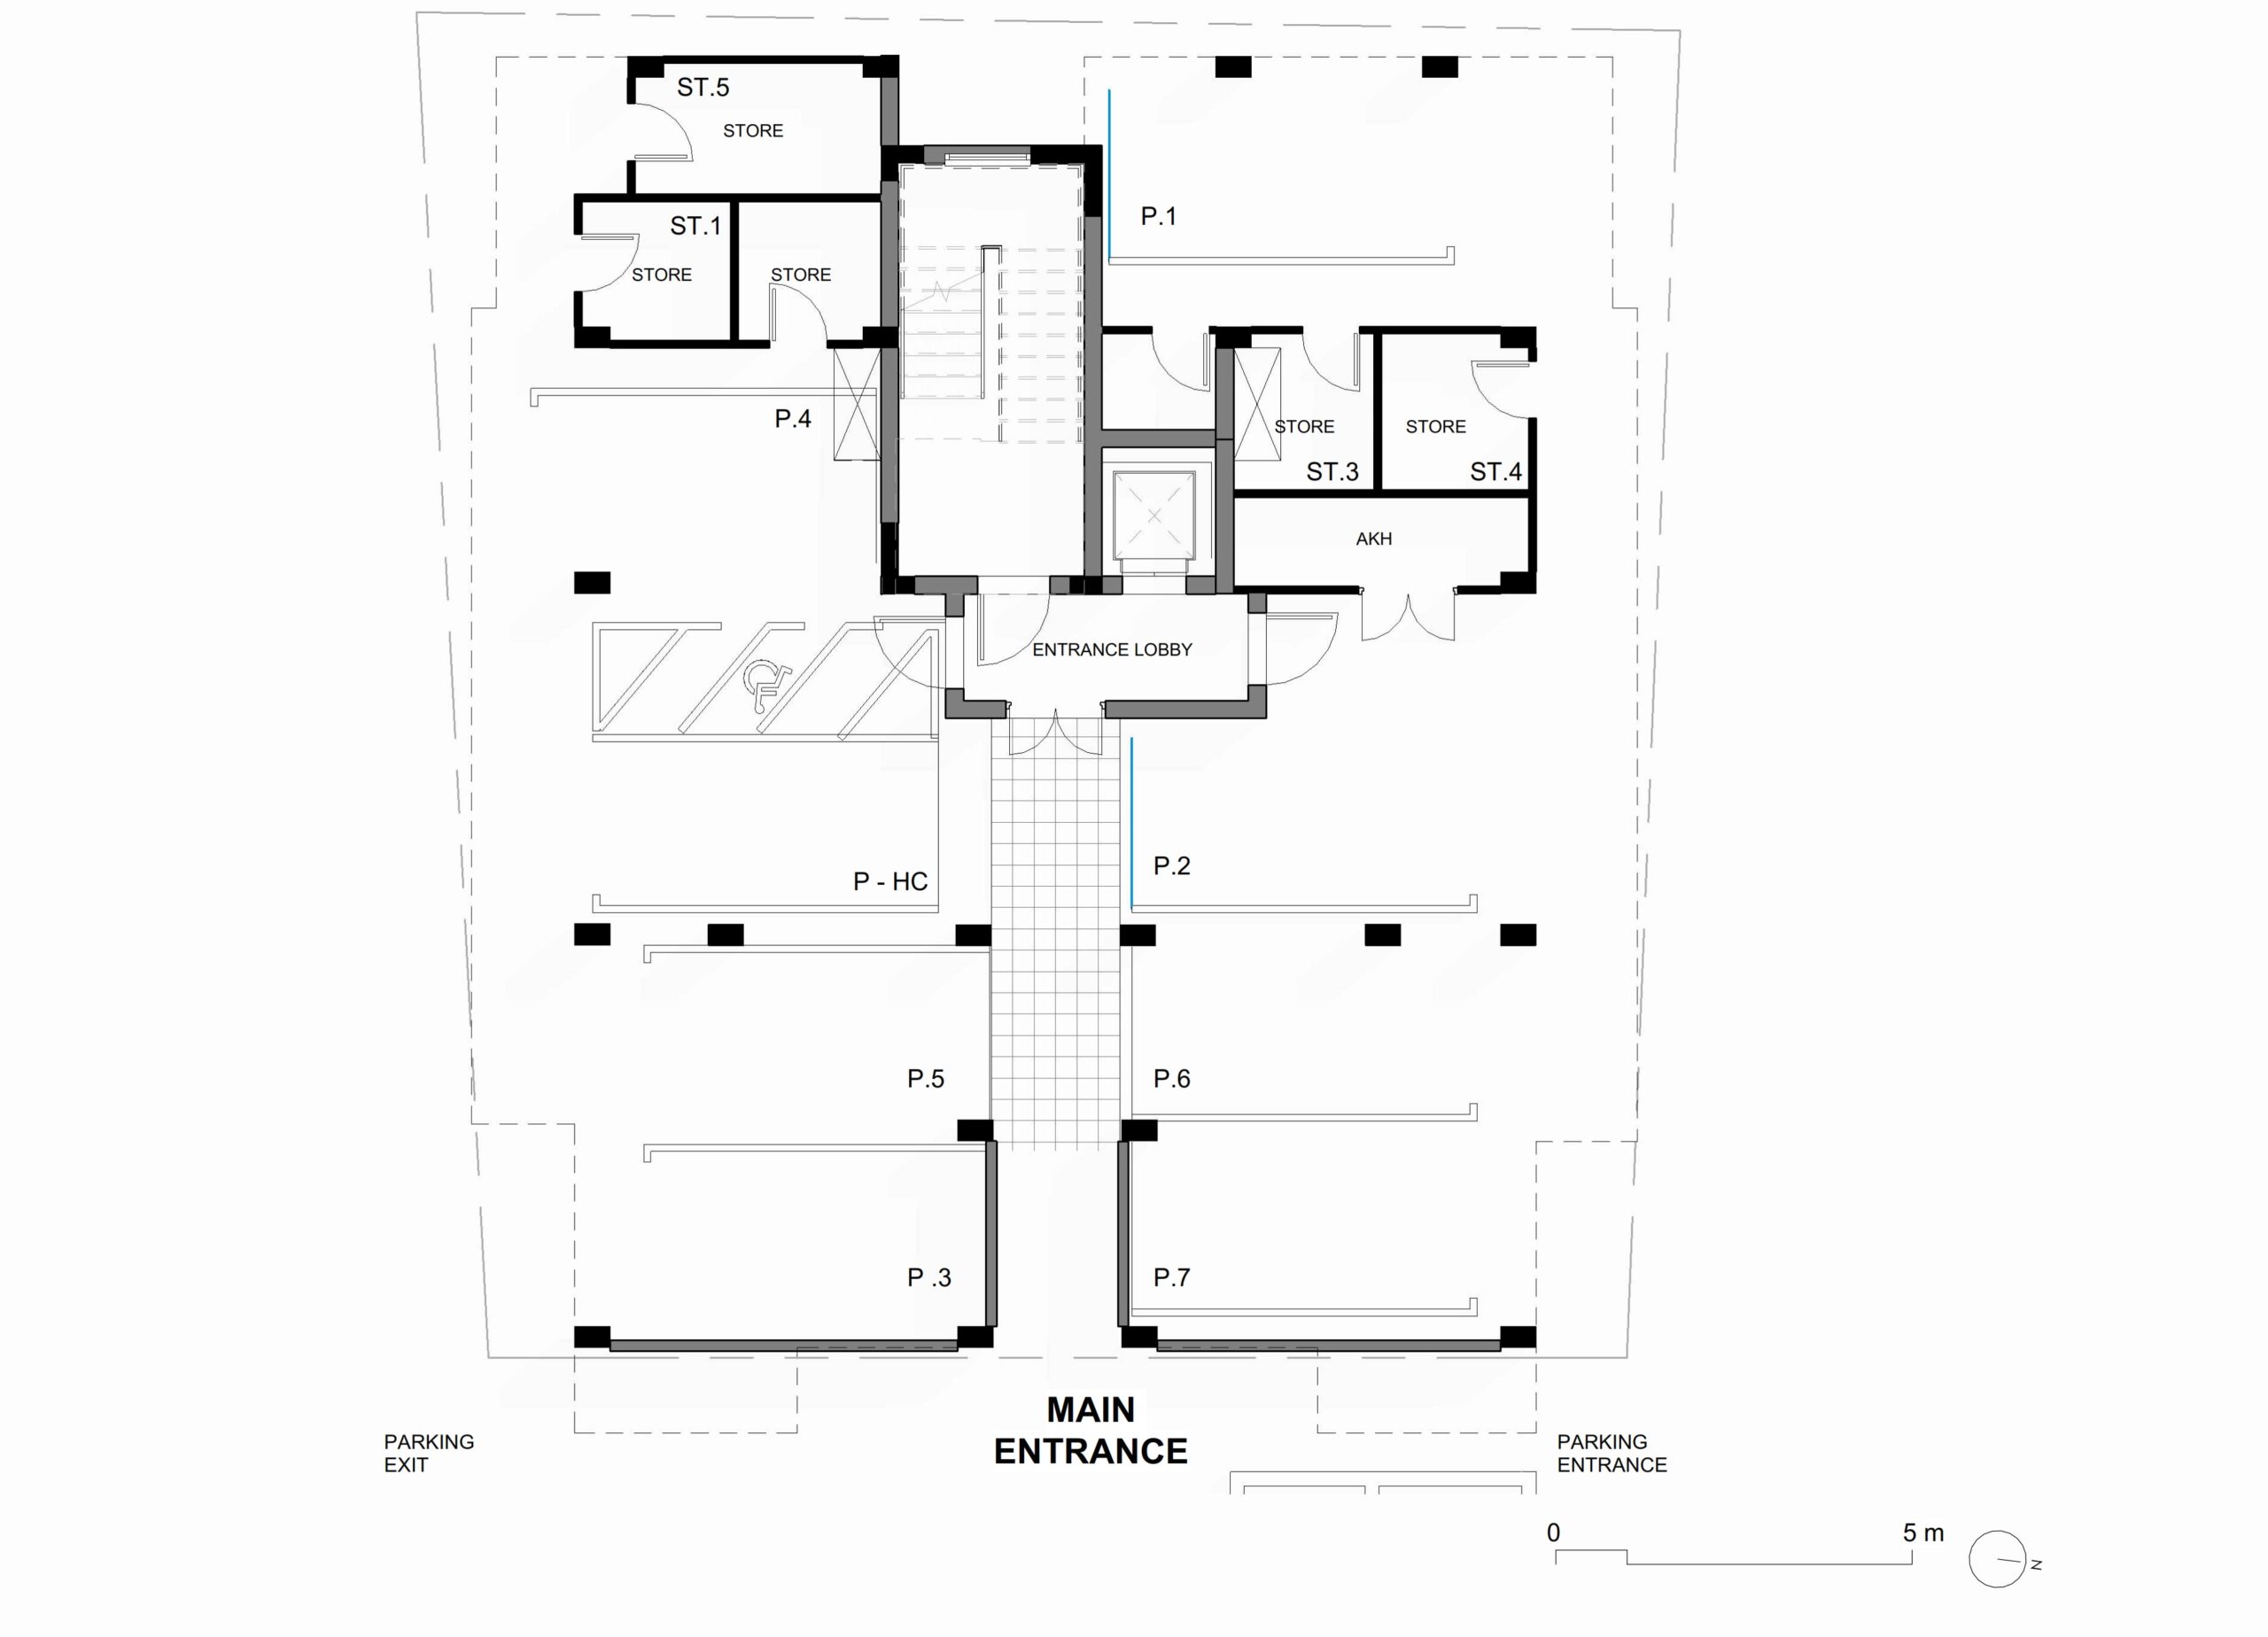
"LIMASSOL ABODE Residence offers a refined collection of 2-bedroom, 2-bathroom apartments across two thoughtfully designed floors. The design is based on an open-plan layout, with the possibility of turning one covered veranda into an additional room. Each unit includes private parking, dedicated storage, and unique outdoor spaces to match your lifestyle. The third floor is dedicated to a luxurious 3-bedroom apartment with a roof terrace, large dedicated storage, and 2 parking spaces."
  • Open-plan living & dining
  • Air Condition (Provisional)
  • Fully fitted kitchen (Provisional appliances)
  • Covered parking space
  • Storage room
  • Porcelain flooring throughout
  • Double-glazed aluminium windows
  • Electric Window Roller Shutters (Provisional in bedrooms)
  • Solar water heating
  • Water Pressure System
  • Built-in wardrobes
  • EV Car Charging (Provisional)
  • Energy Classification Class A
Explore Every Layout

Floor Plans

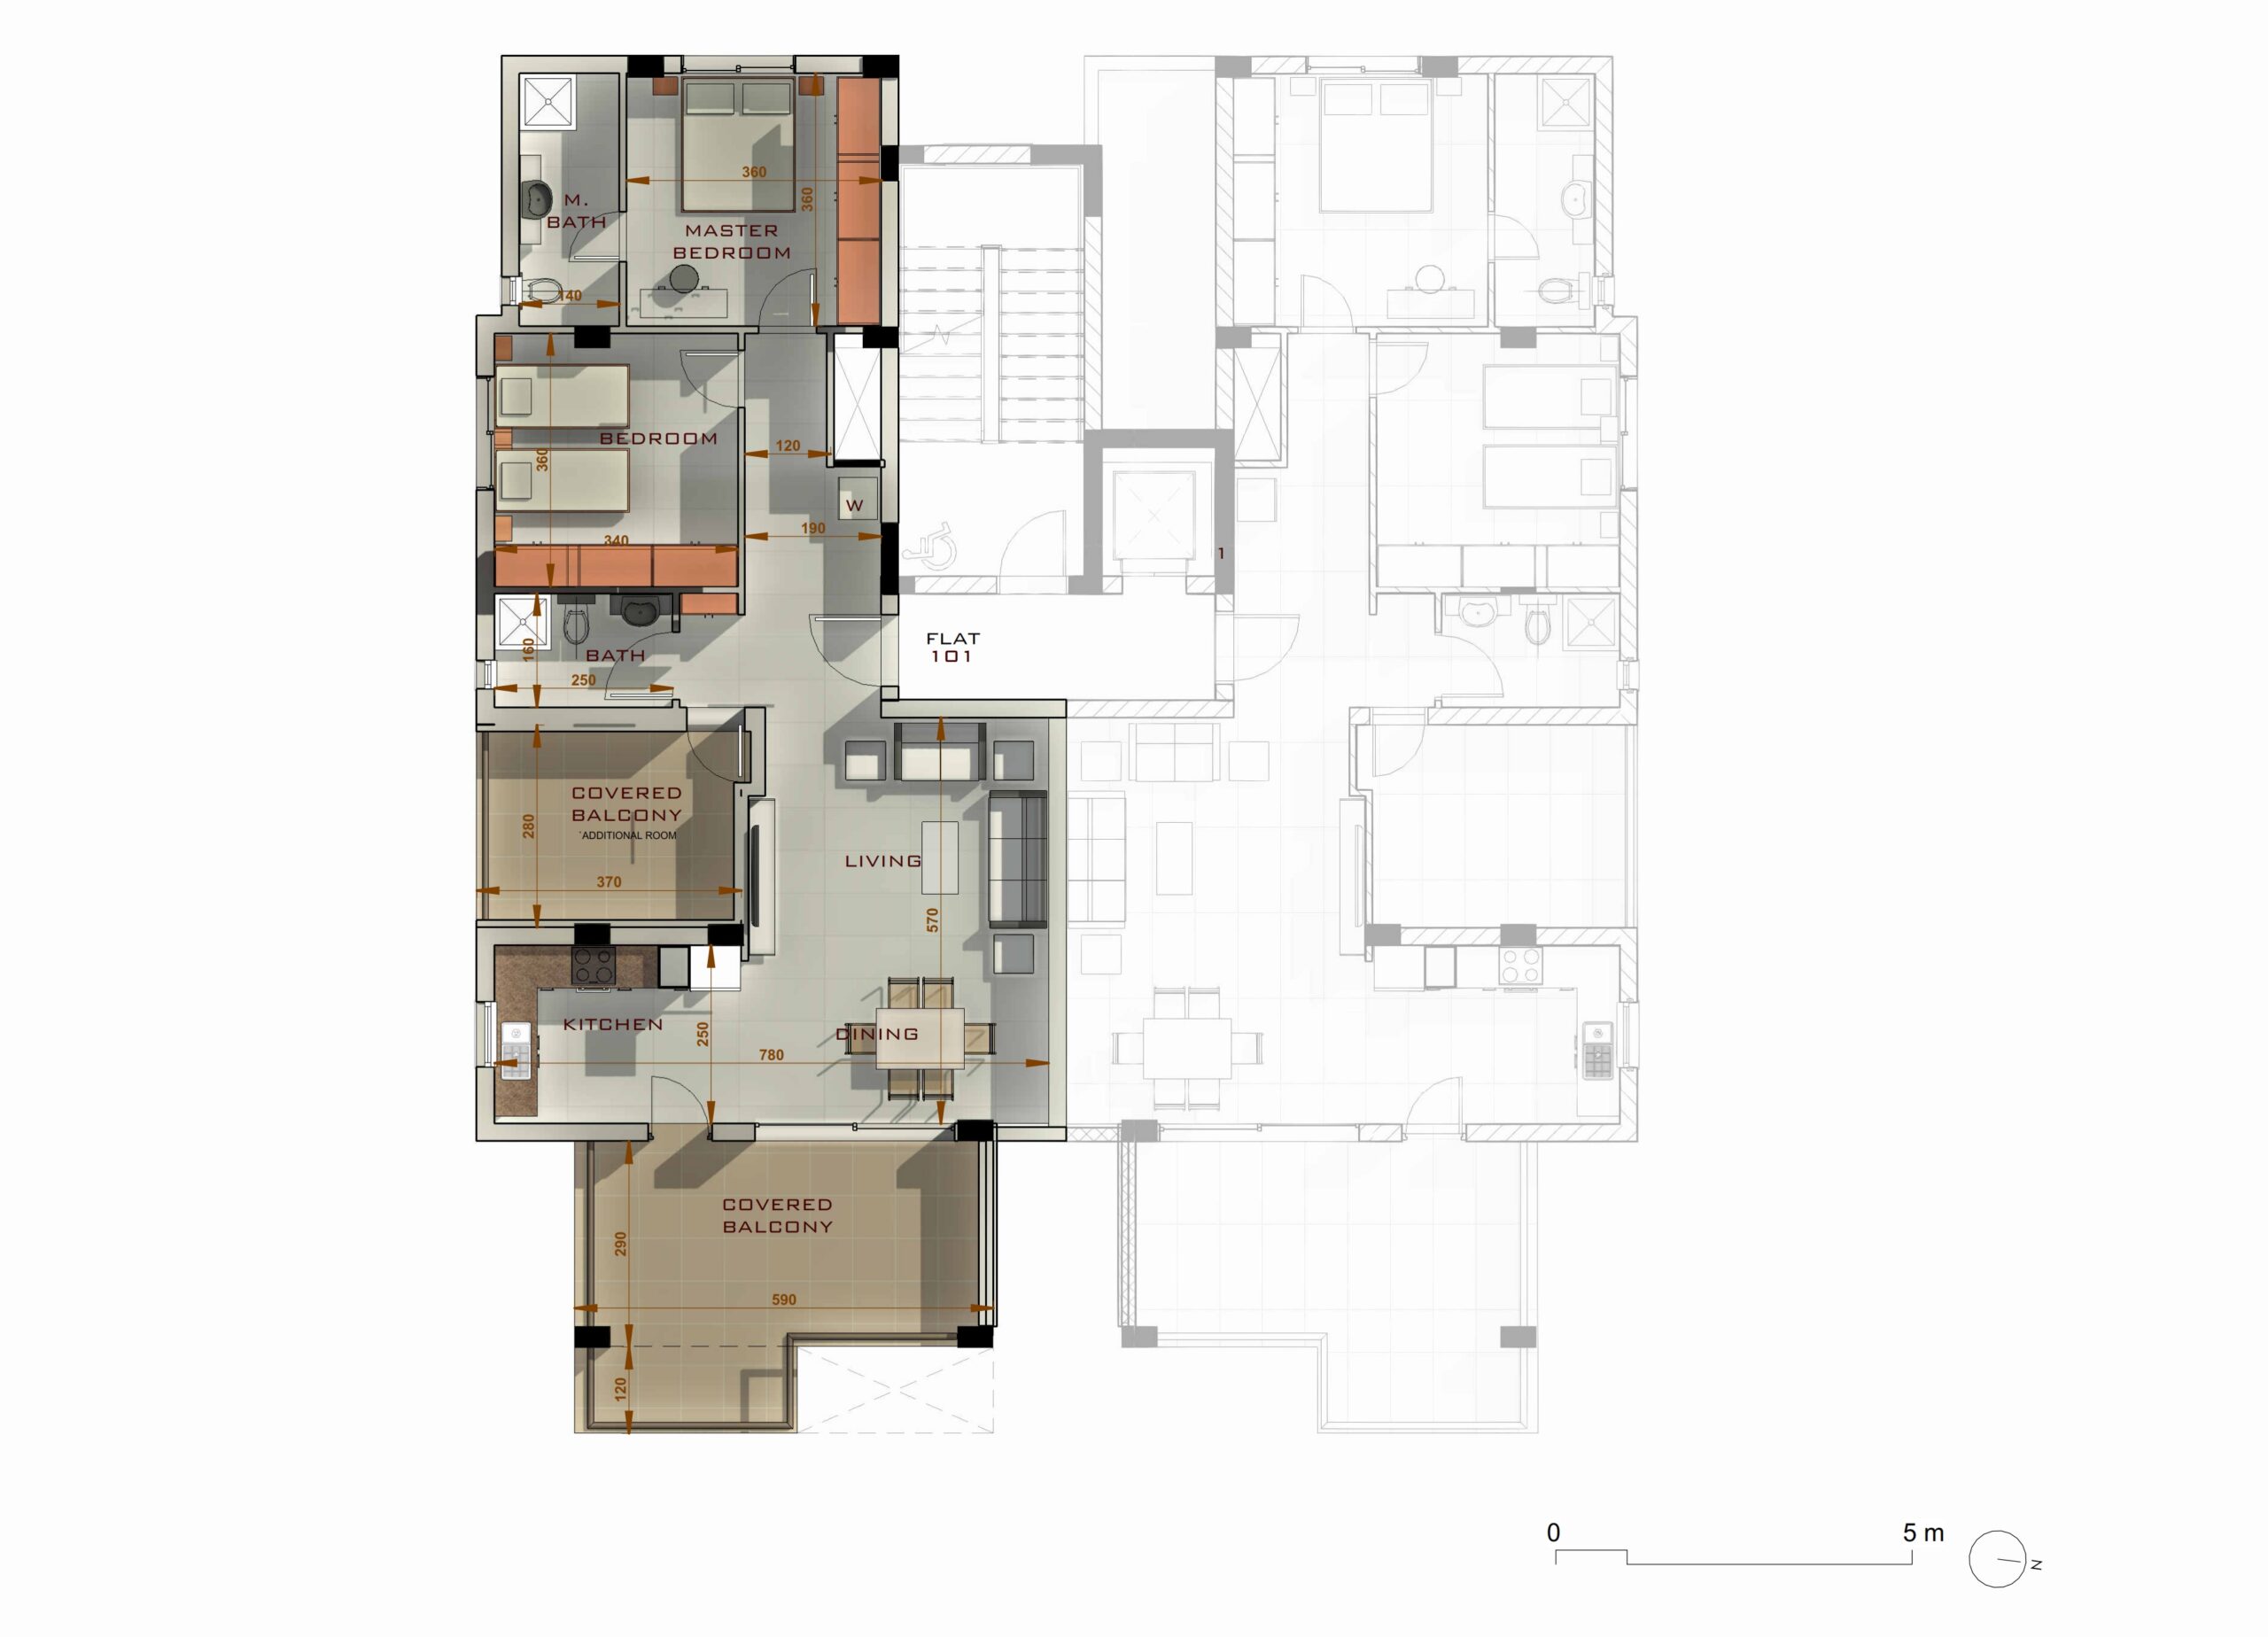
Floor plan 1
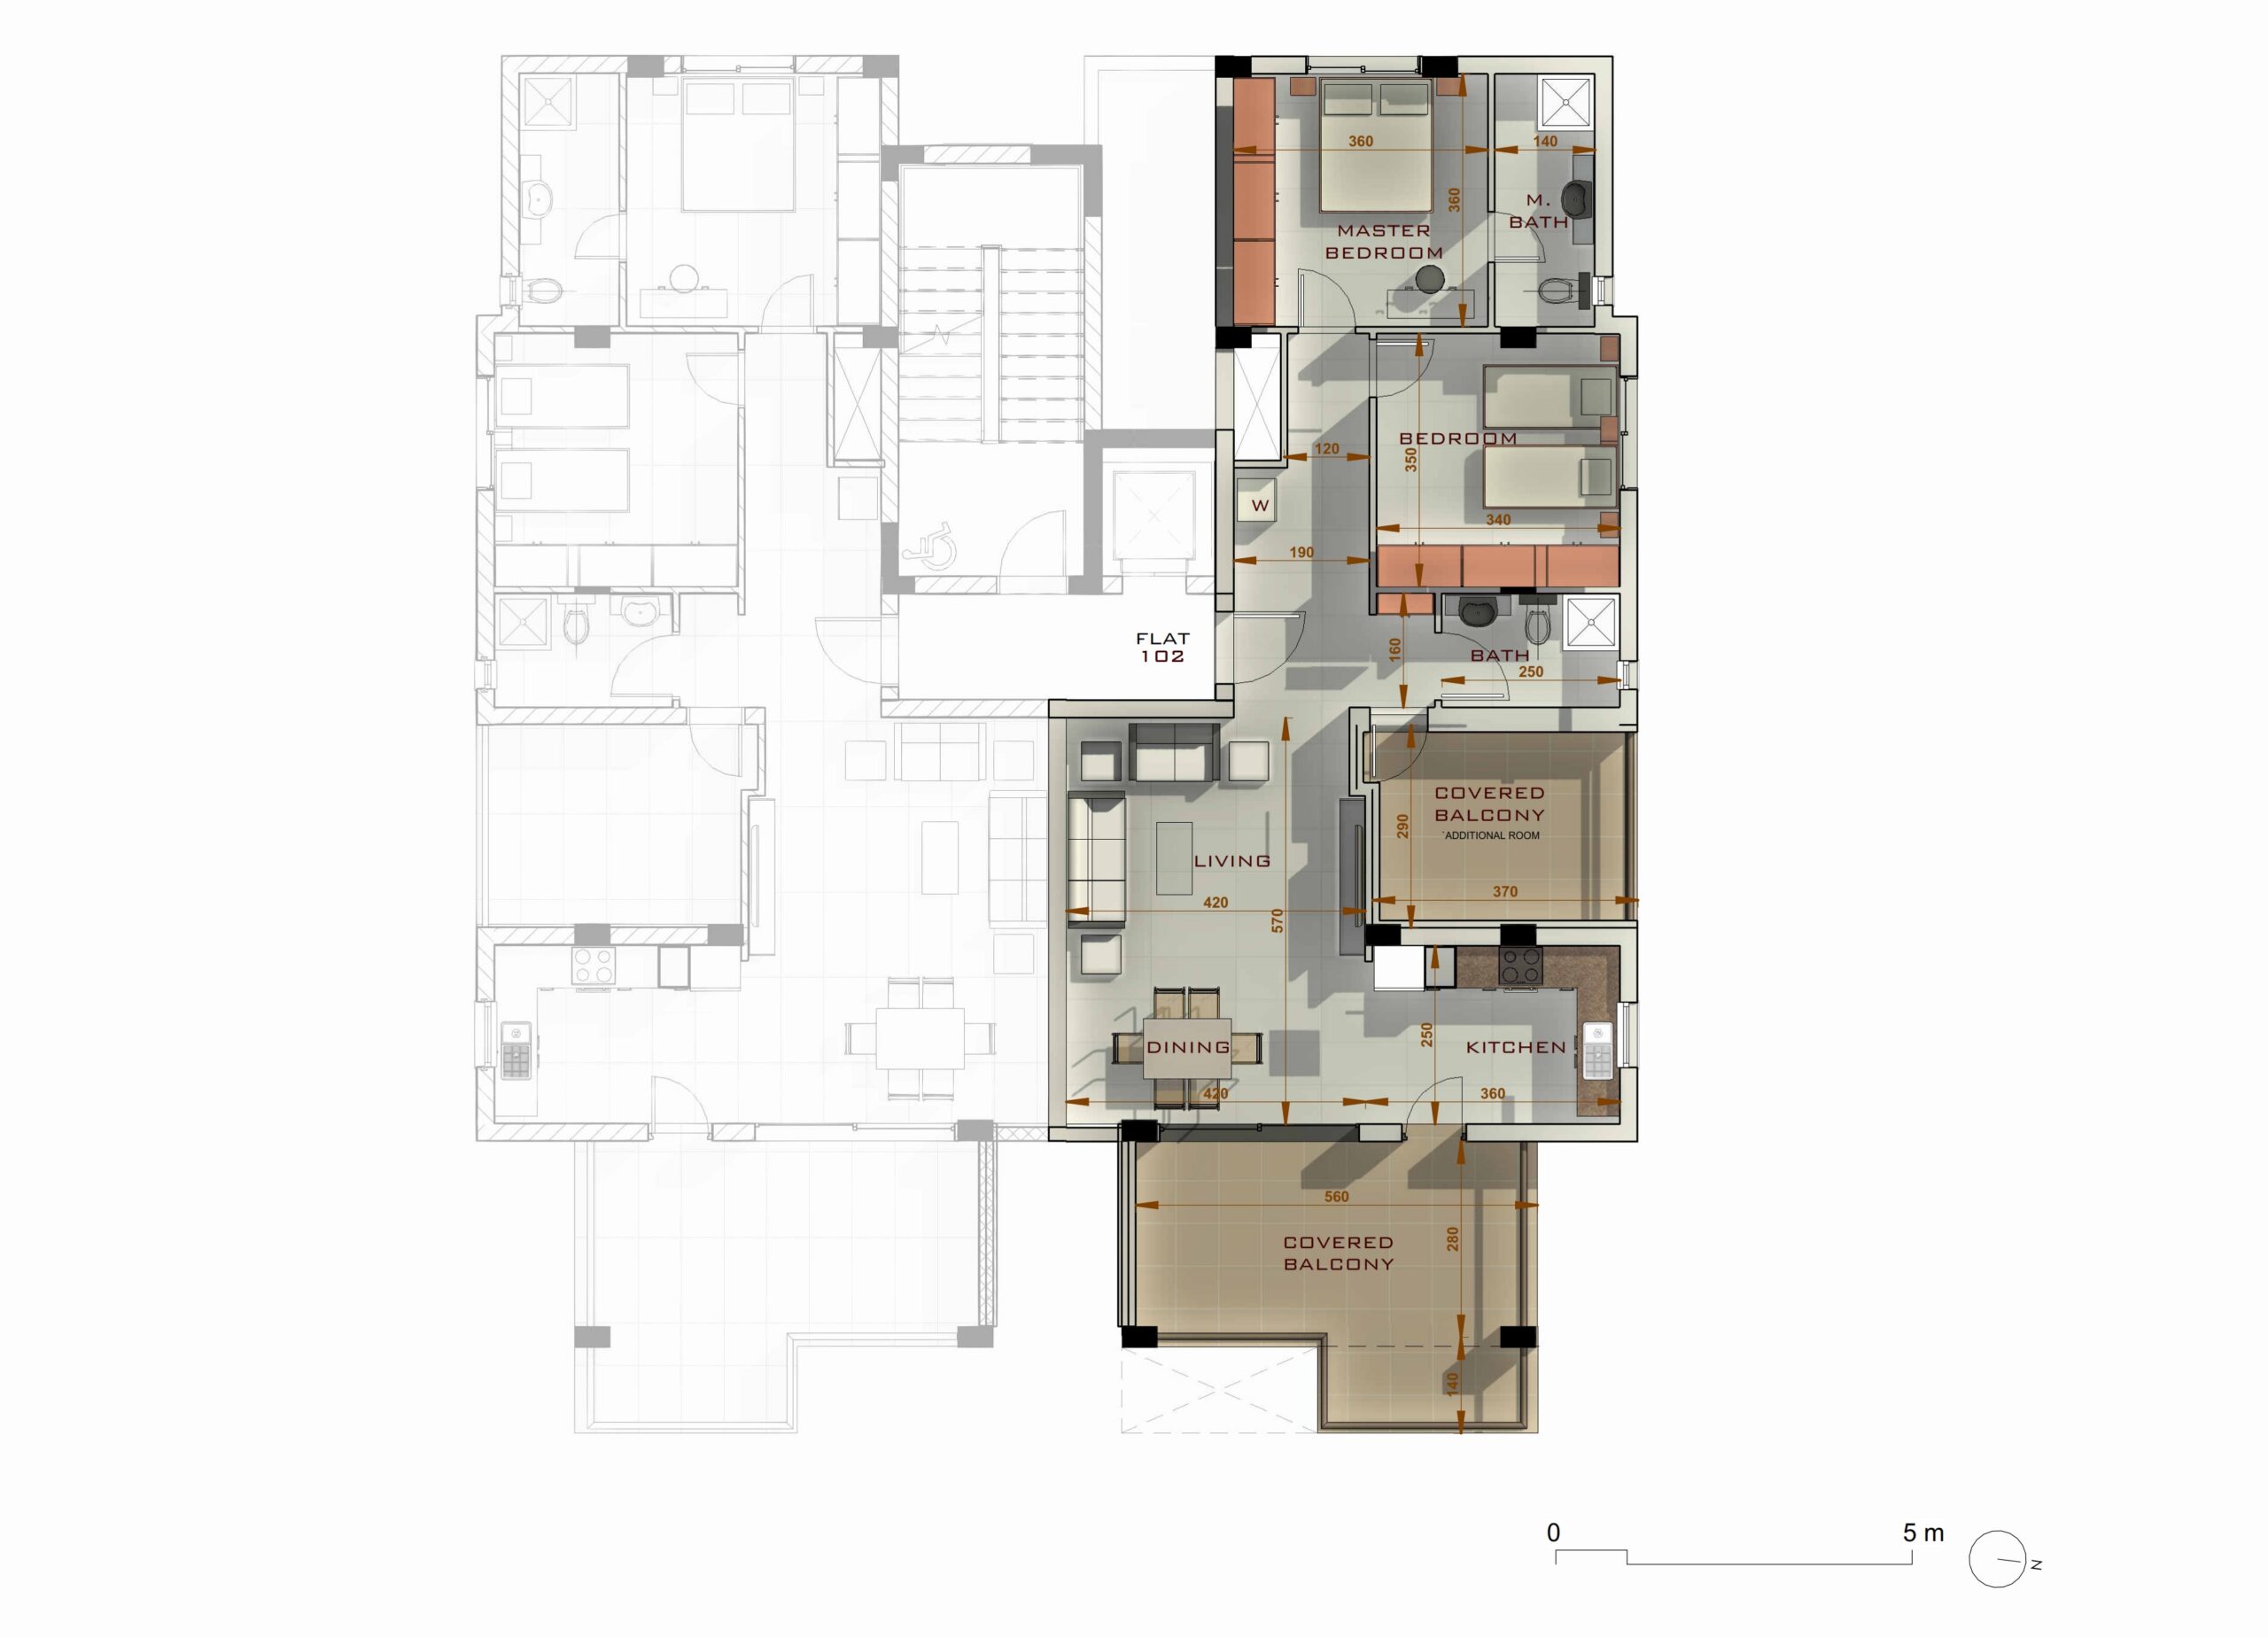
Floor plan 2
Floor plan 3
Floor plan 4
Floor plan 5
Floor plan 6
GROUND LEVEL - PILOTIS
1ST LEVEL
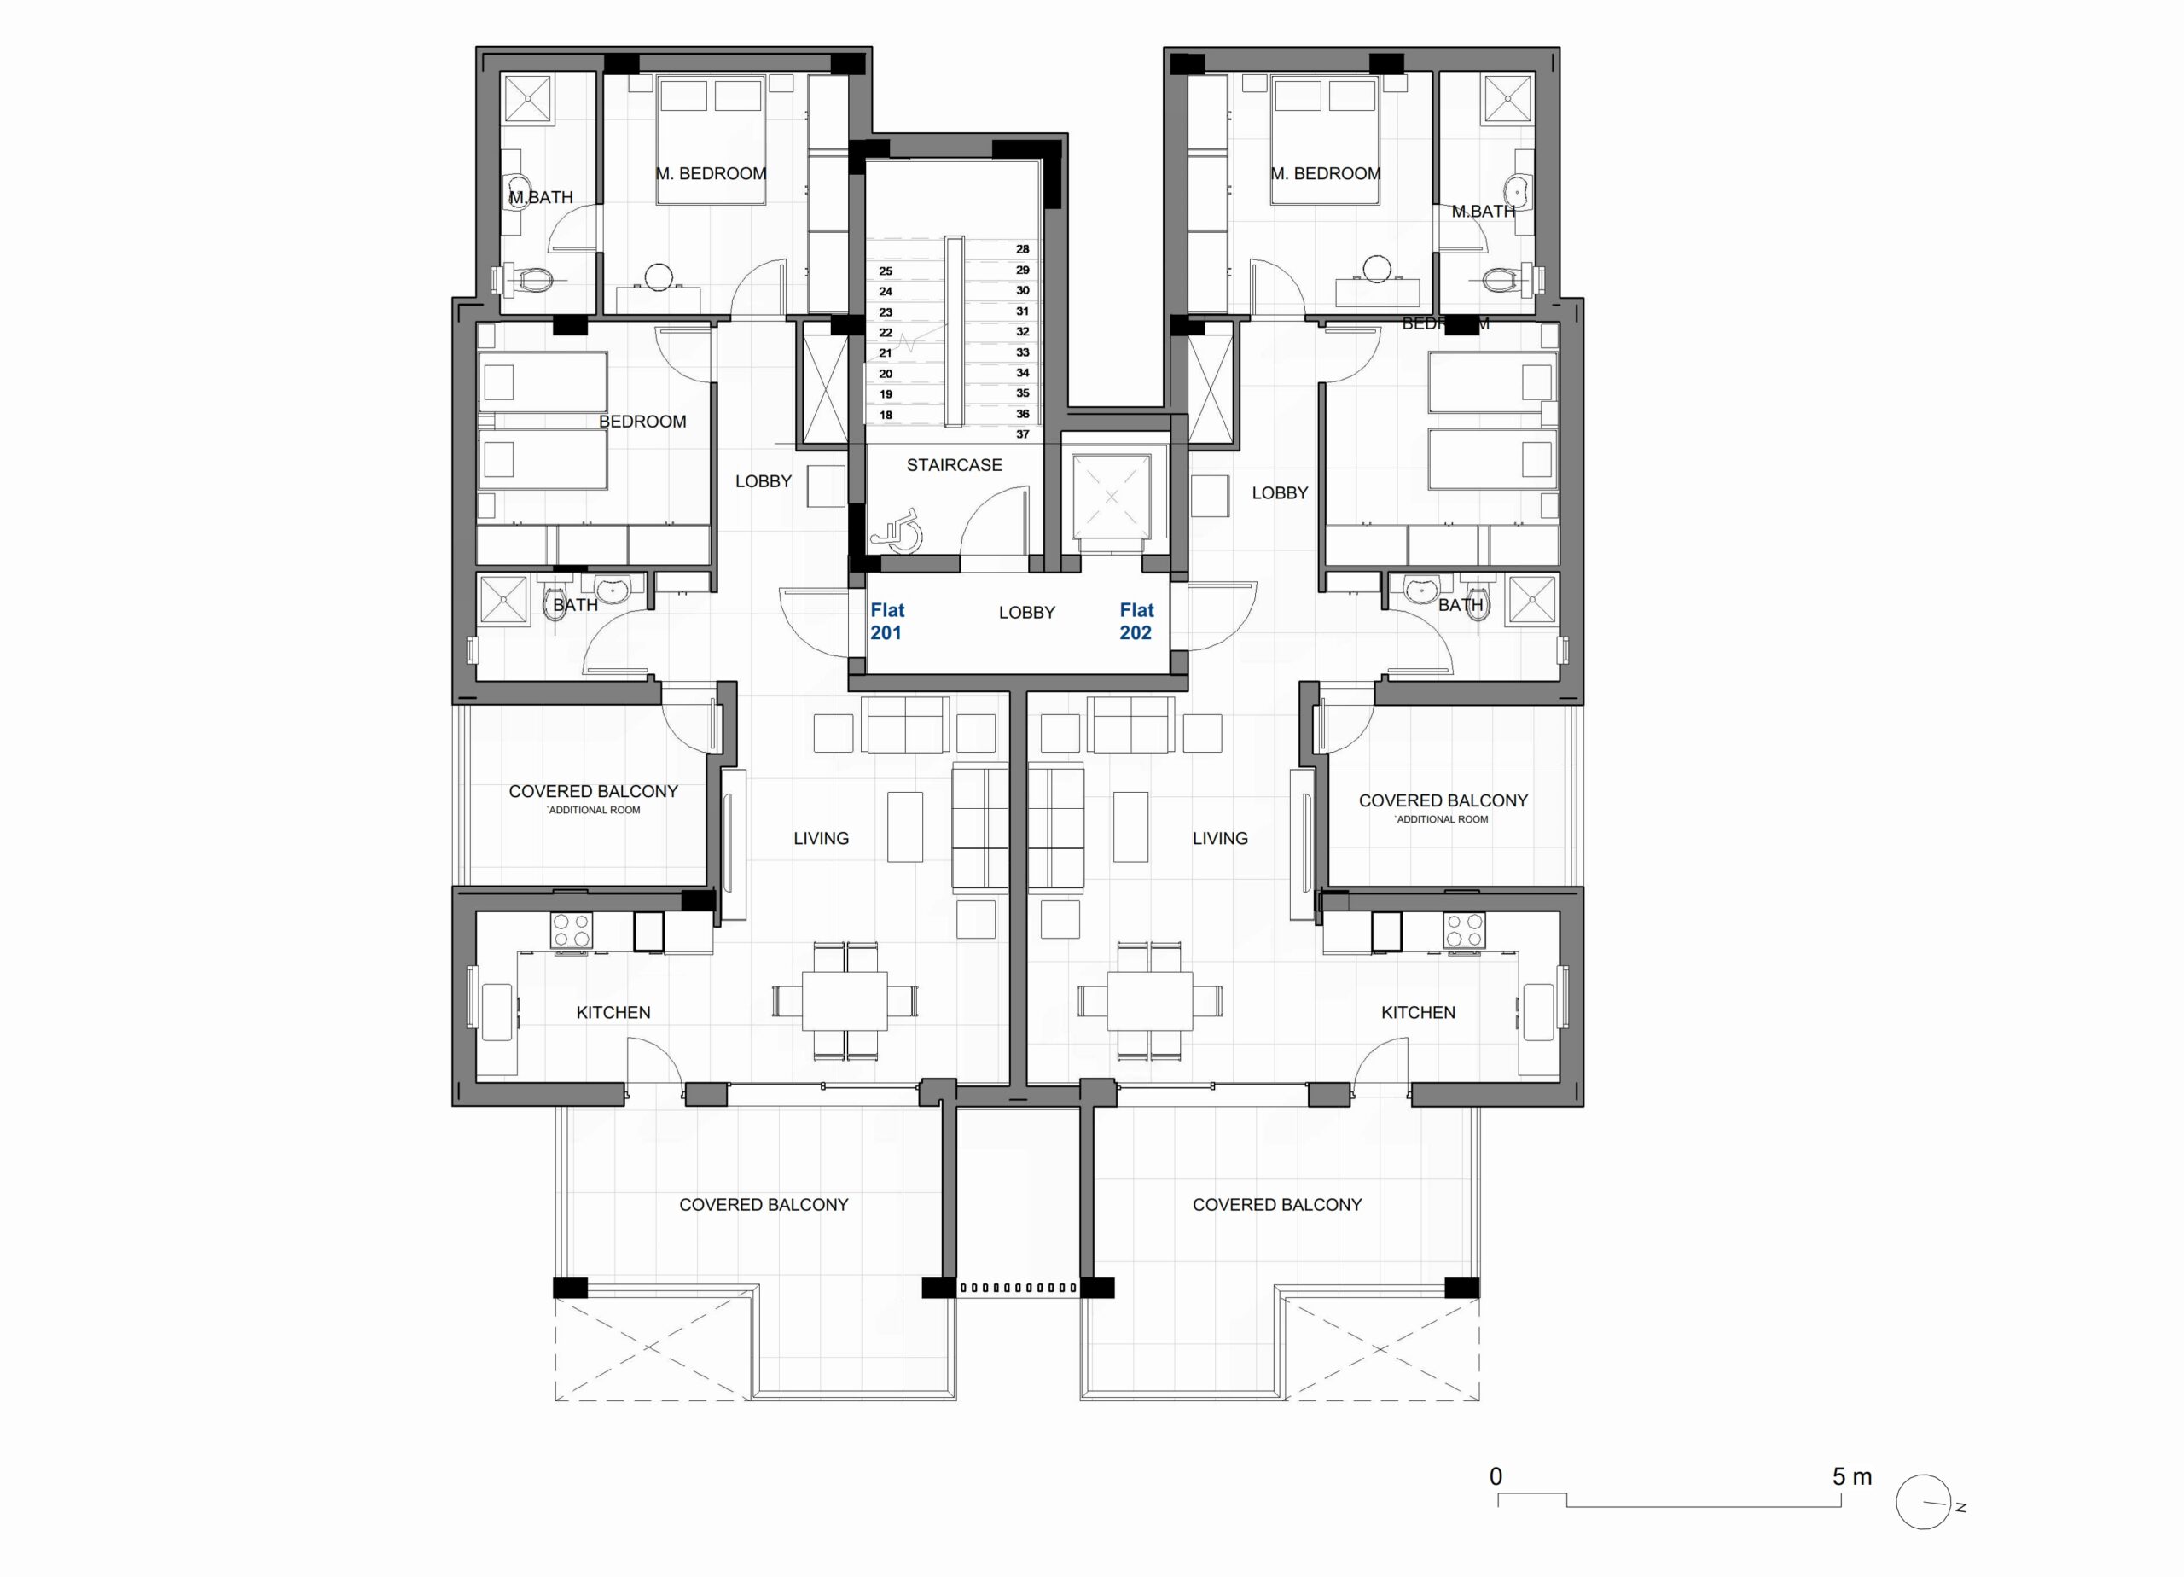
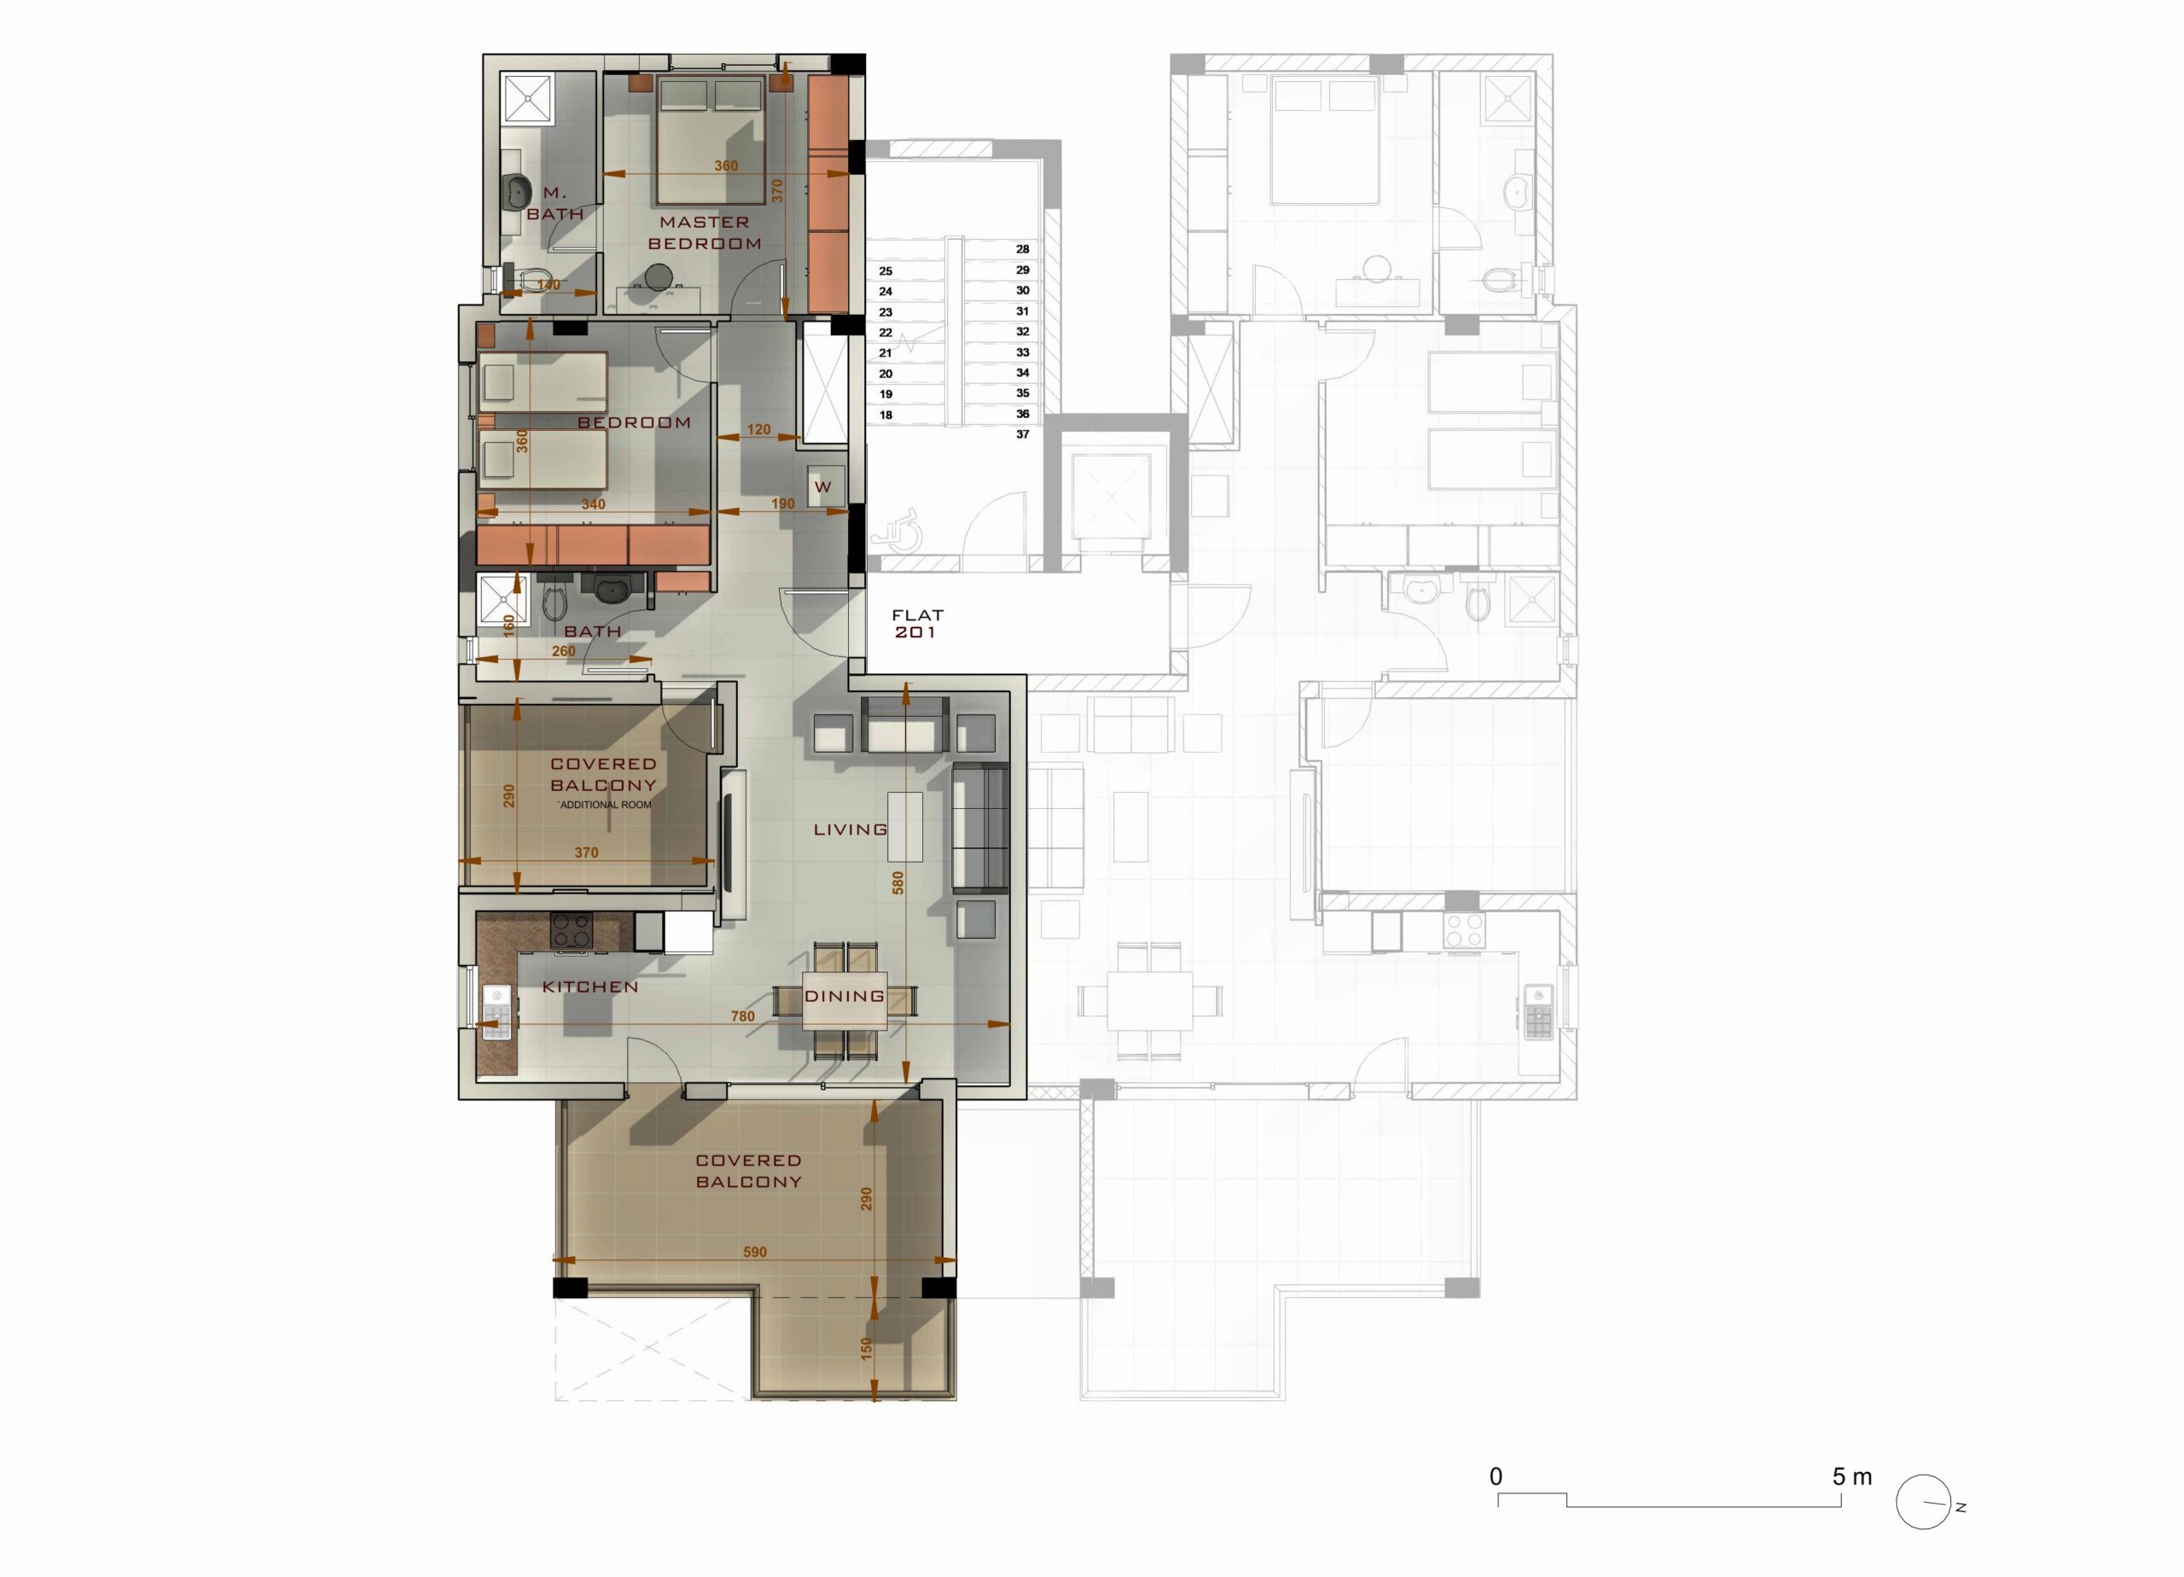
2ND LEVEL
3RD LEVEL
ROOF TERRACE
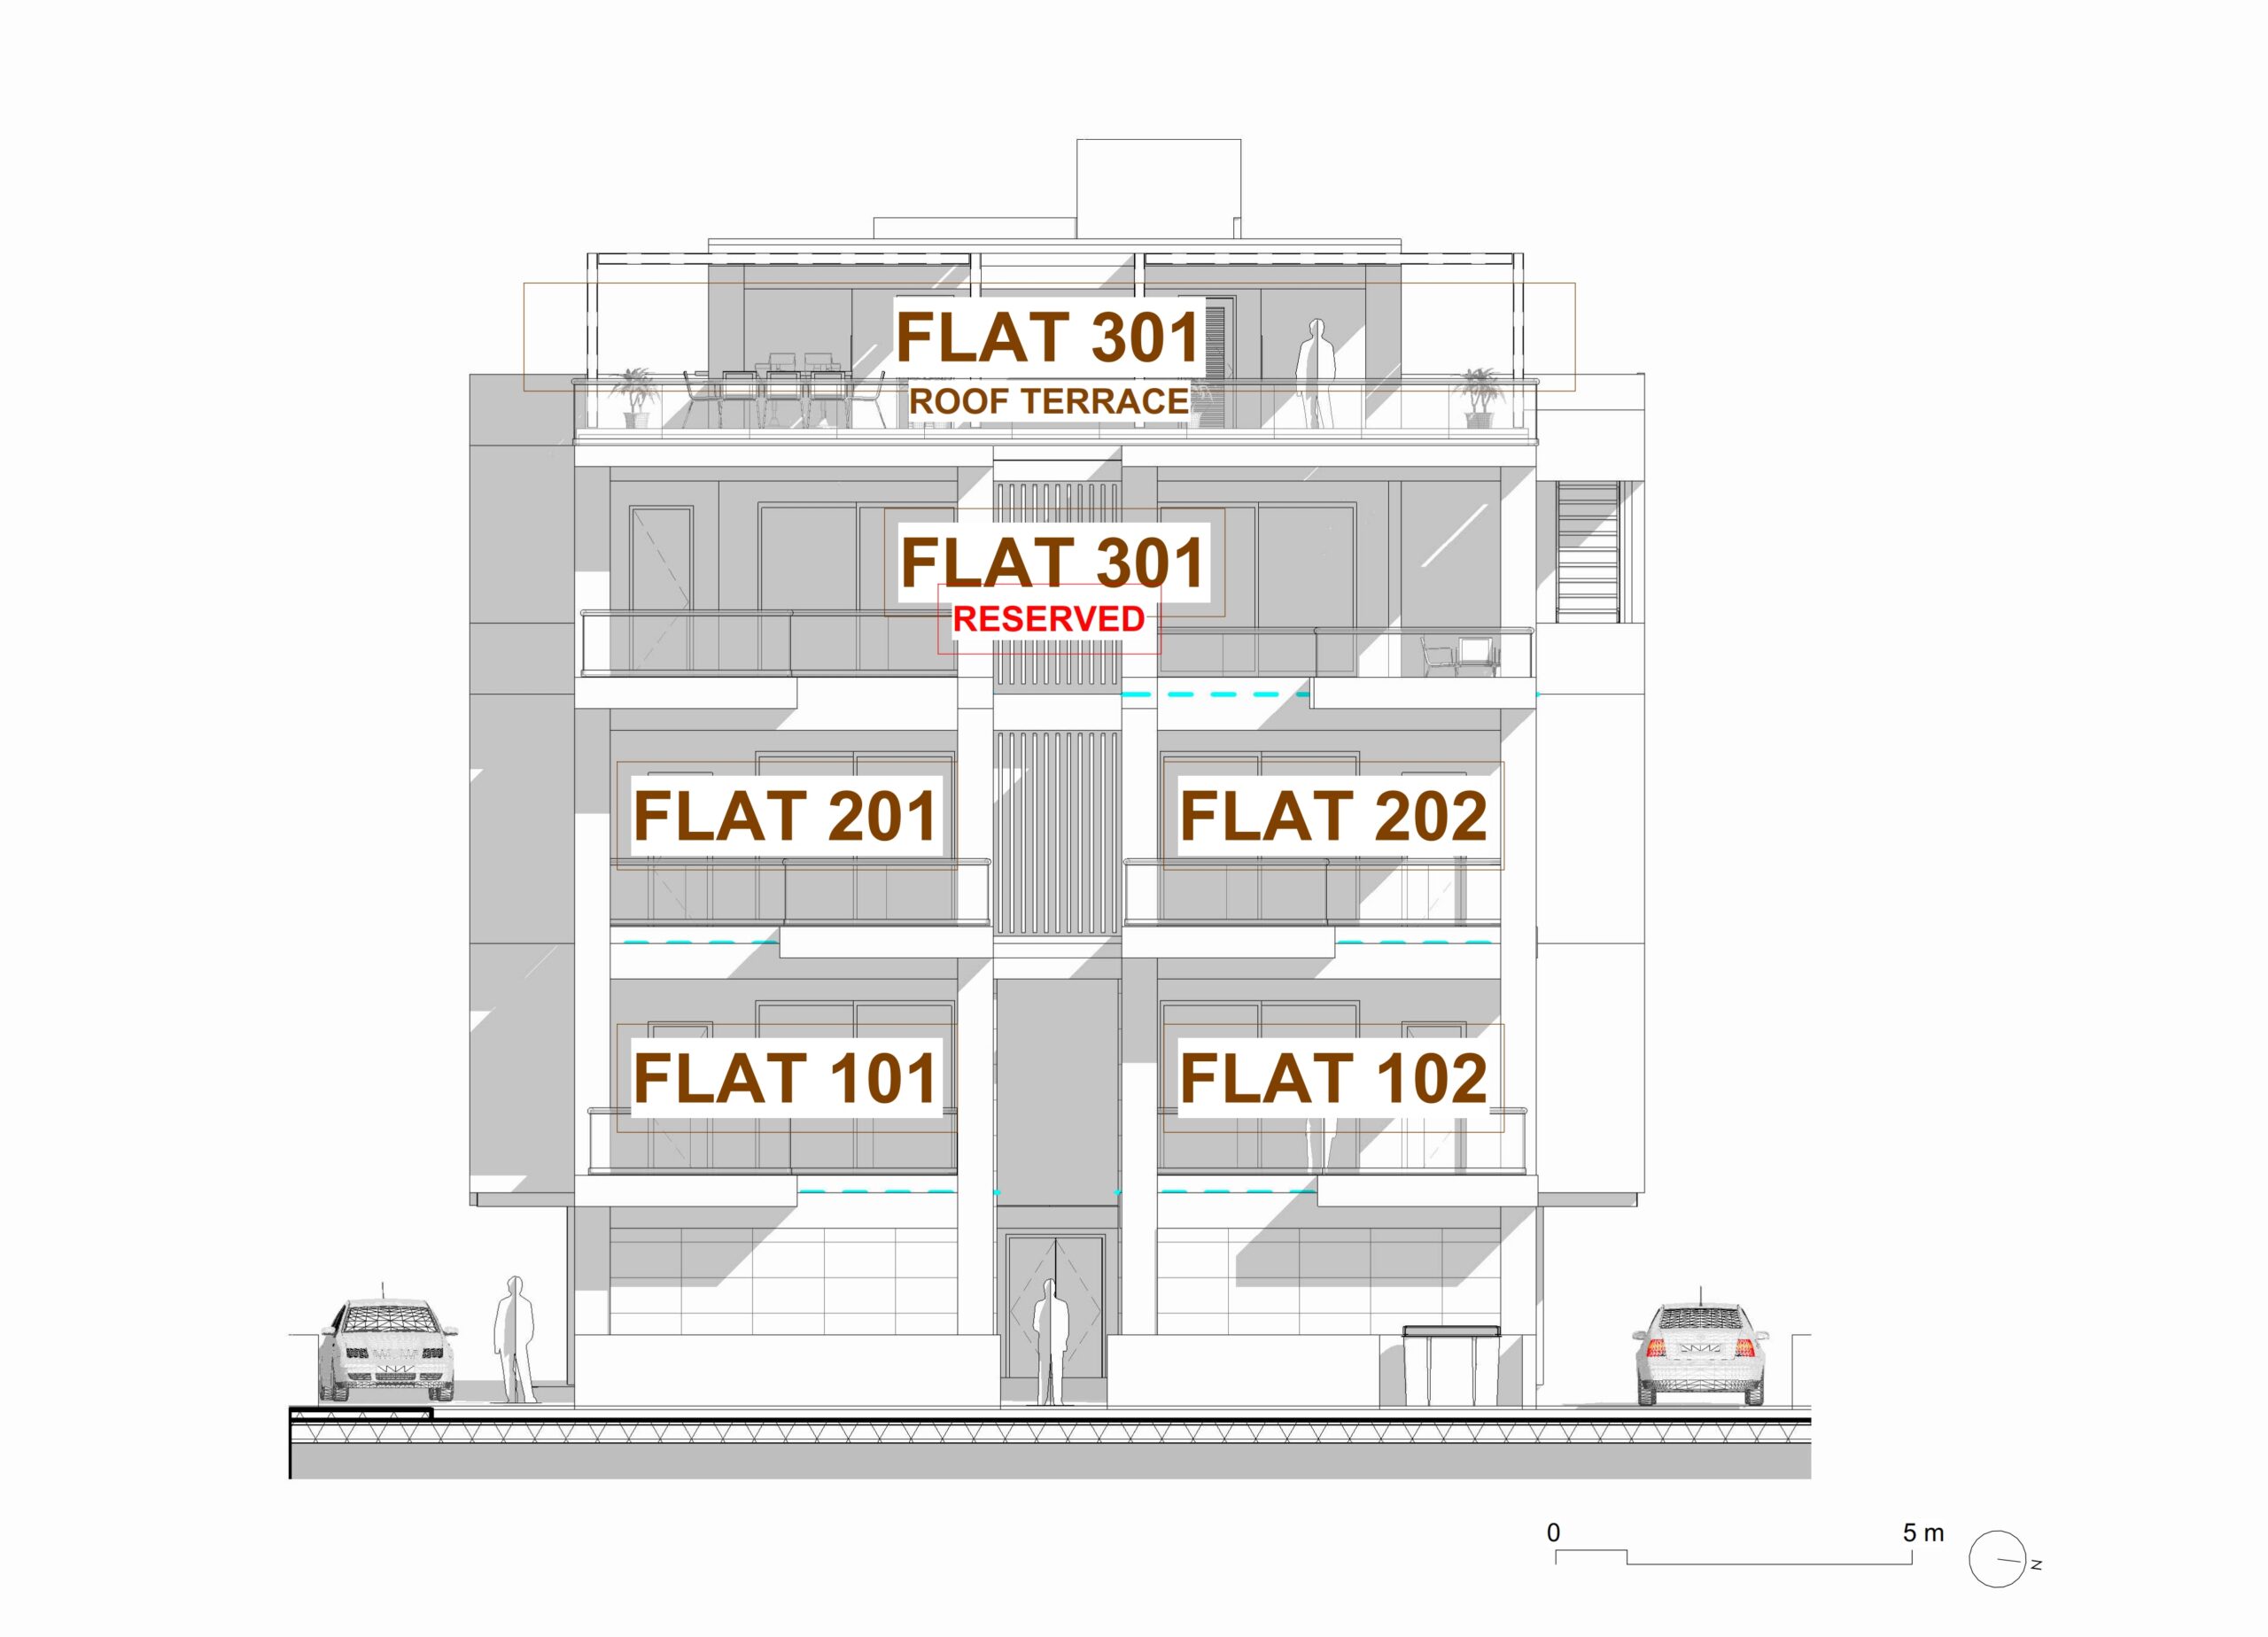
FRONT ELEVATION
Available
Indoor Area89.9 m²
Covered Veranda27.6 m²
Uncovered Veranda3.7 m²
Storage4.5 m²
Total Covered Area122 m²
Total Floor Area125.7 m²
2+1 Beds 2 Baths 1 Parking
  • Air Conditioning (Provisional)
  • En-suite Bathroom
  • Window Shutters (Provisional)
Available
Indoor Area90.1 m²
Covered Veranda28.0 m²
Uncovered Veranda3.7 m²
Storage4.4 m²
Total Covered Area122.5 m²
Total Floor Area126.2 m²
2+1 Beds 2 Baths 1 Parking
  • Air Conditioning (Provisional)
  • En-suite Bathroom
  • Window Shutters (Provisional)
Available
Indoor Area90.1 m²
Covered Veranda27.6 m²
Uncovered Veranda4.7 m²
Storage5.1 m²
Total Covered Area122.8 m²
Total Floor Area127.5 m²
2+1 Beds 2 Baths 1 Parking
  • Air Conditioning (Provisional)
  • En-suite Bathroom
  • Window Shutters (Provisional)
Available
Indoor Area90.1 m²
Covered Veranda28.0 m²
Uncovered Veranda4.4 m²
Storage5.2 m²
Total Covered Area123.3 m²
Total Floor Area127.7 m²
2+1 Beds 2 Baths 1 Parking
  • Air Conditioning (Provisional)
  • En-suite Bathroom
  • Window Shutters (Provisional)
Reserved
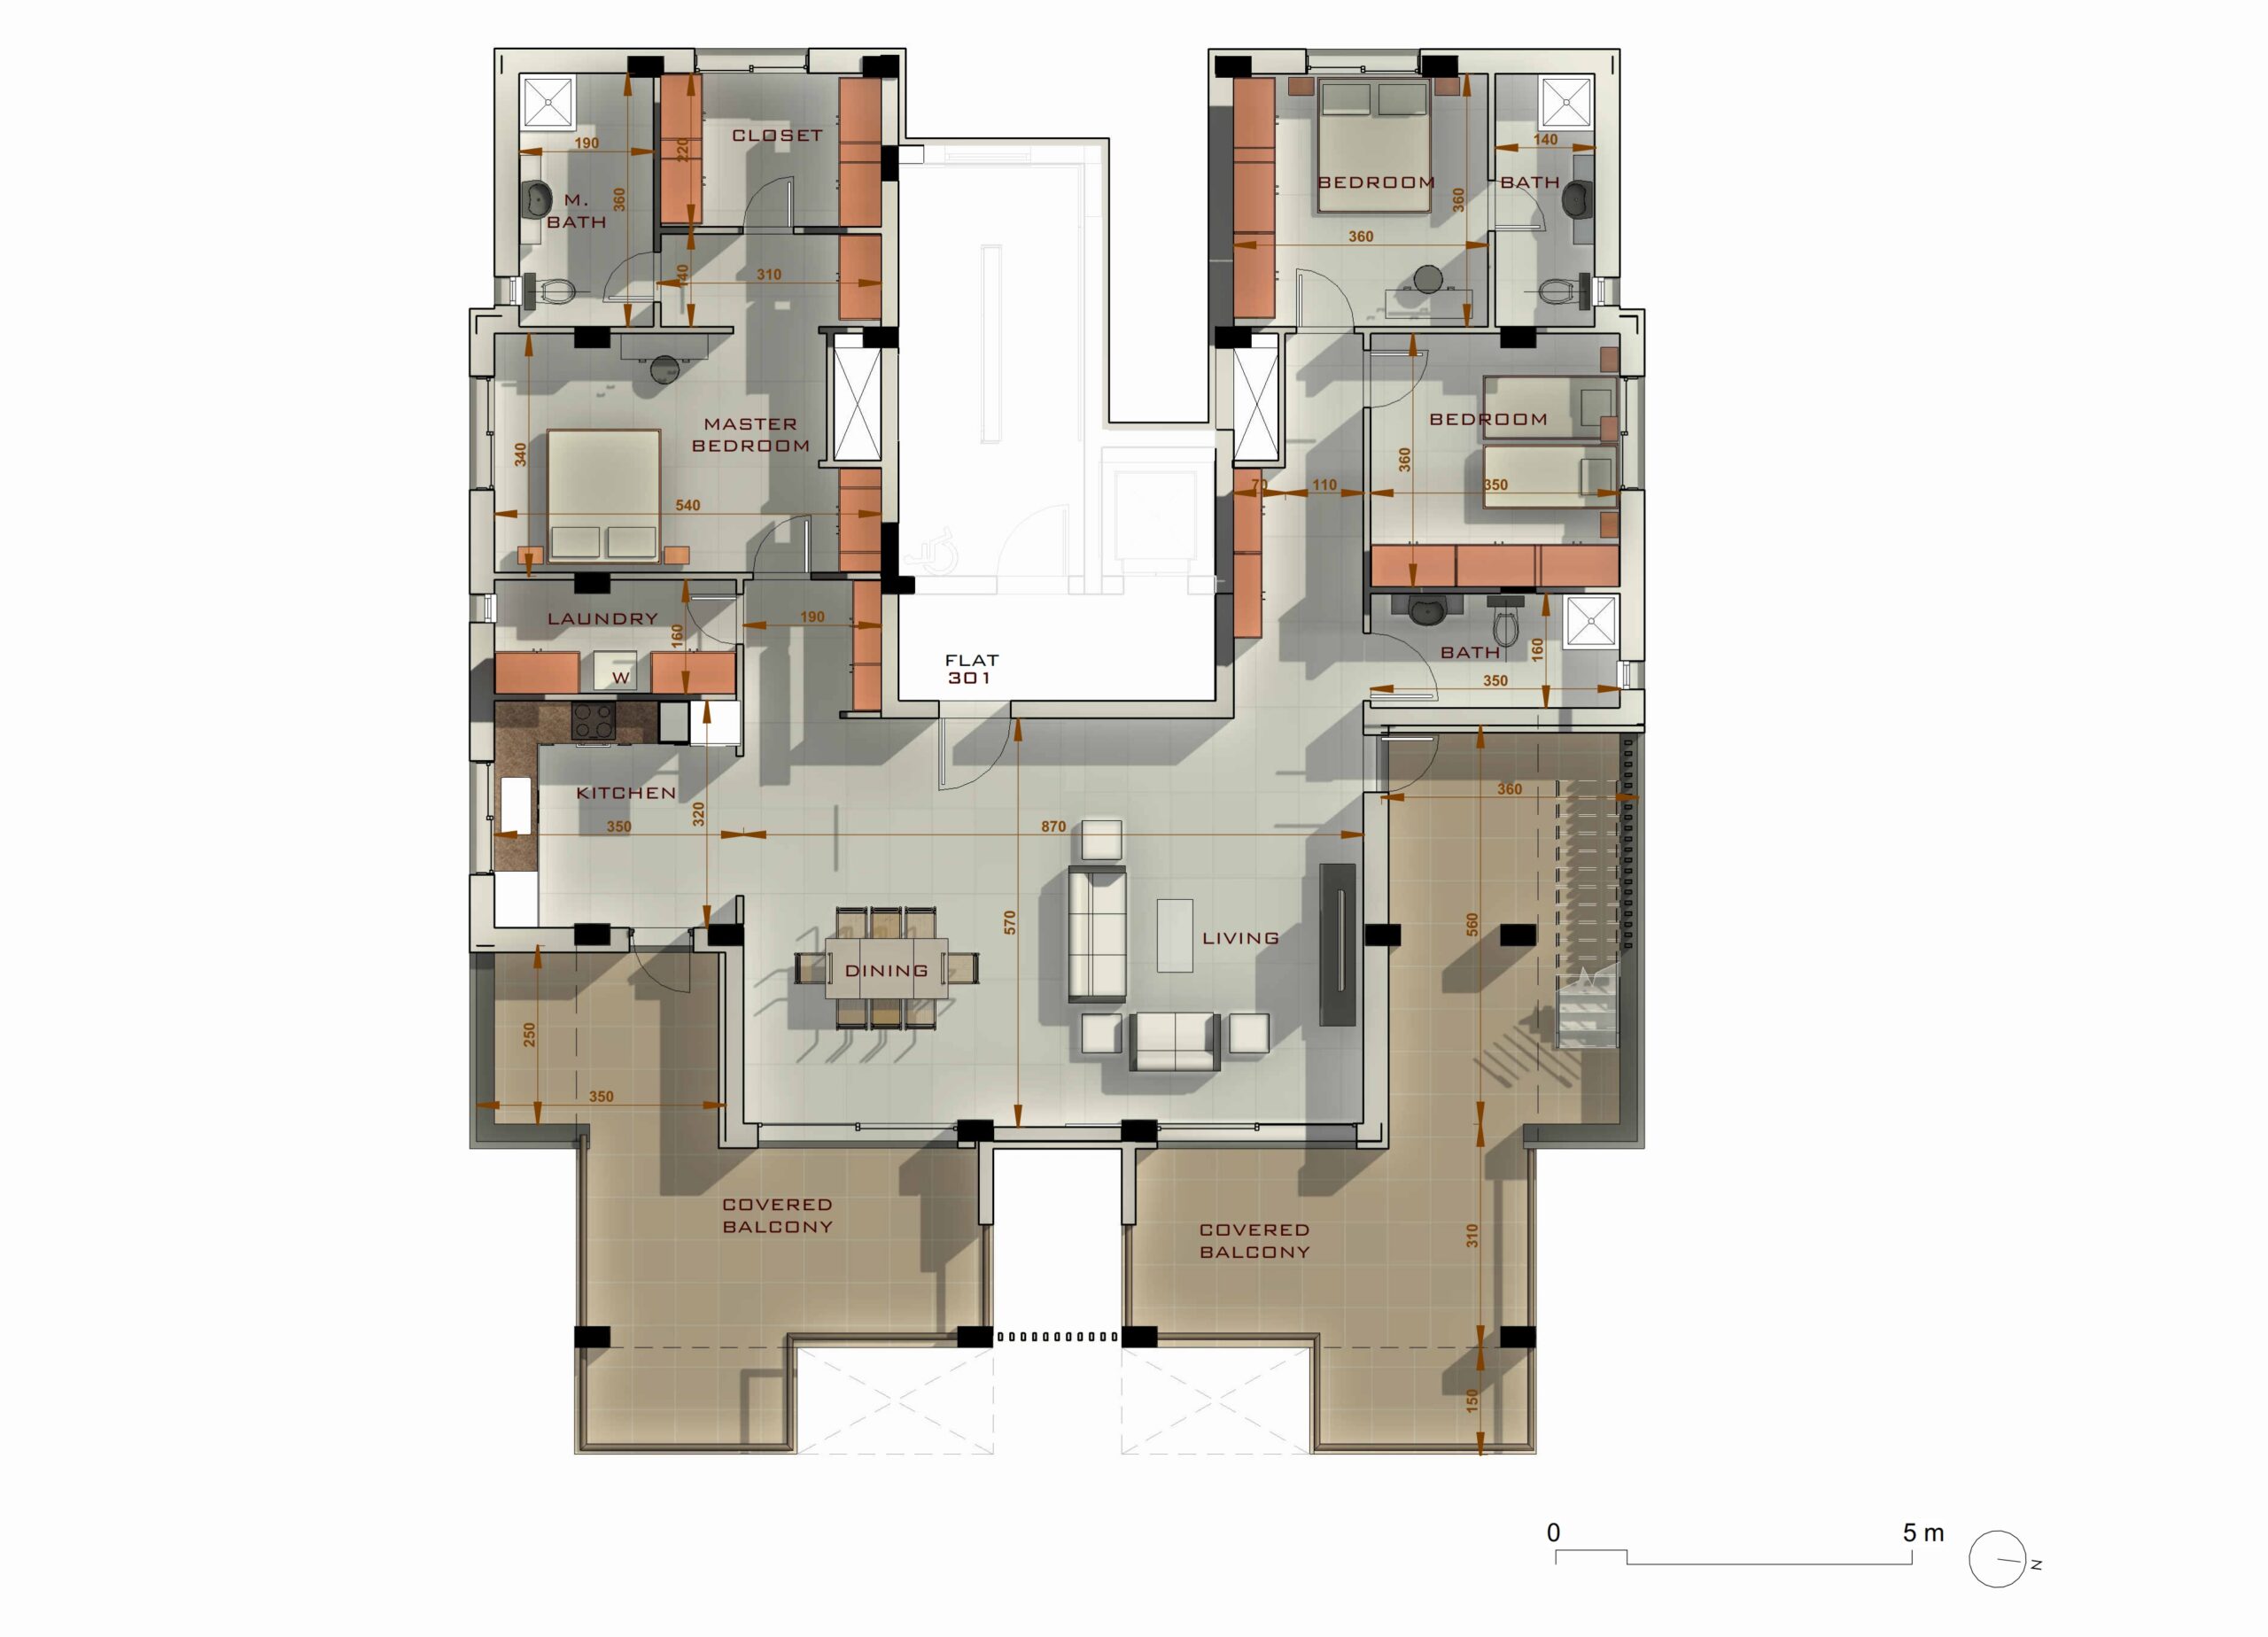
Indoor Area172 m²
Covered Veranda48.2 m²
Uncovered Veranda22.4 m²
Storage7.4 m²
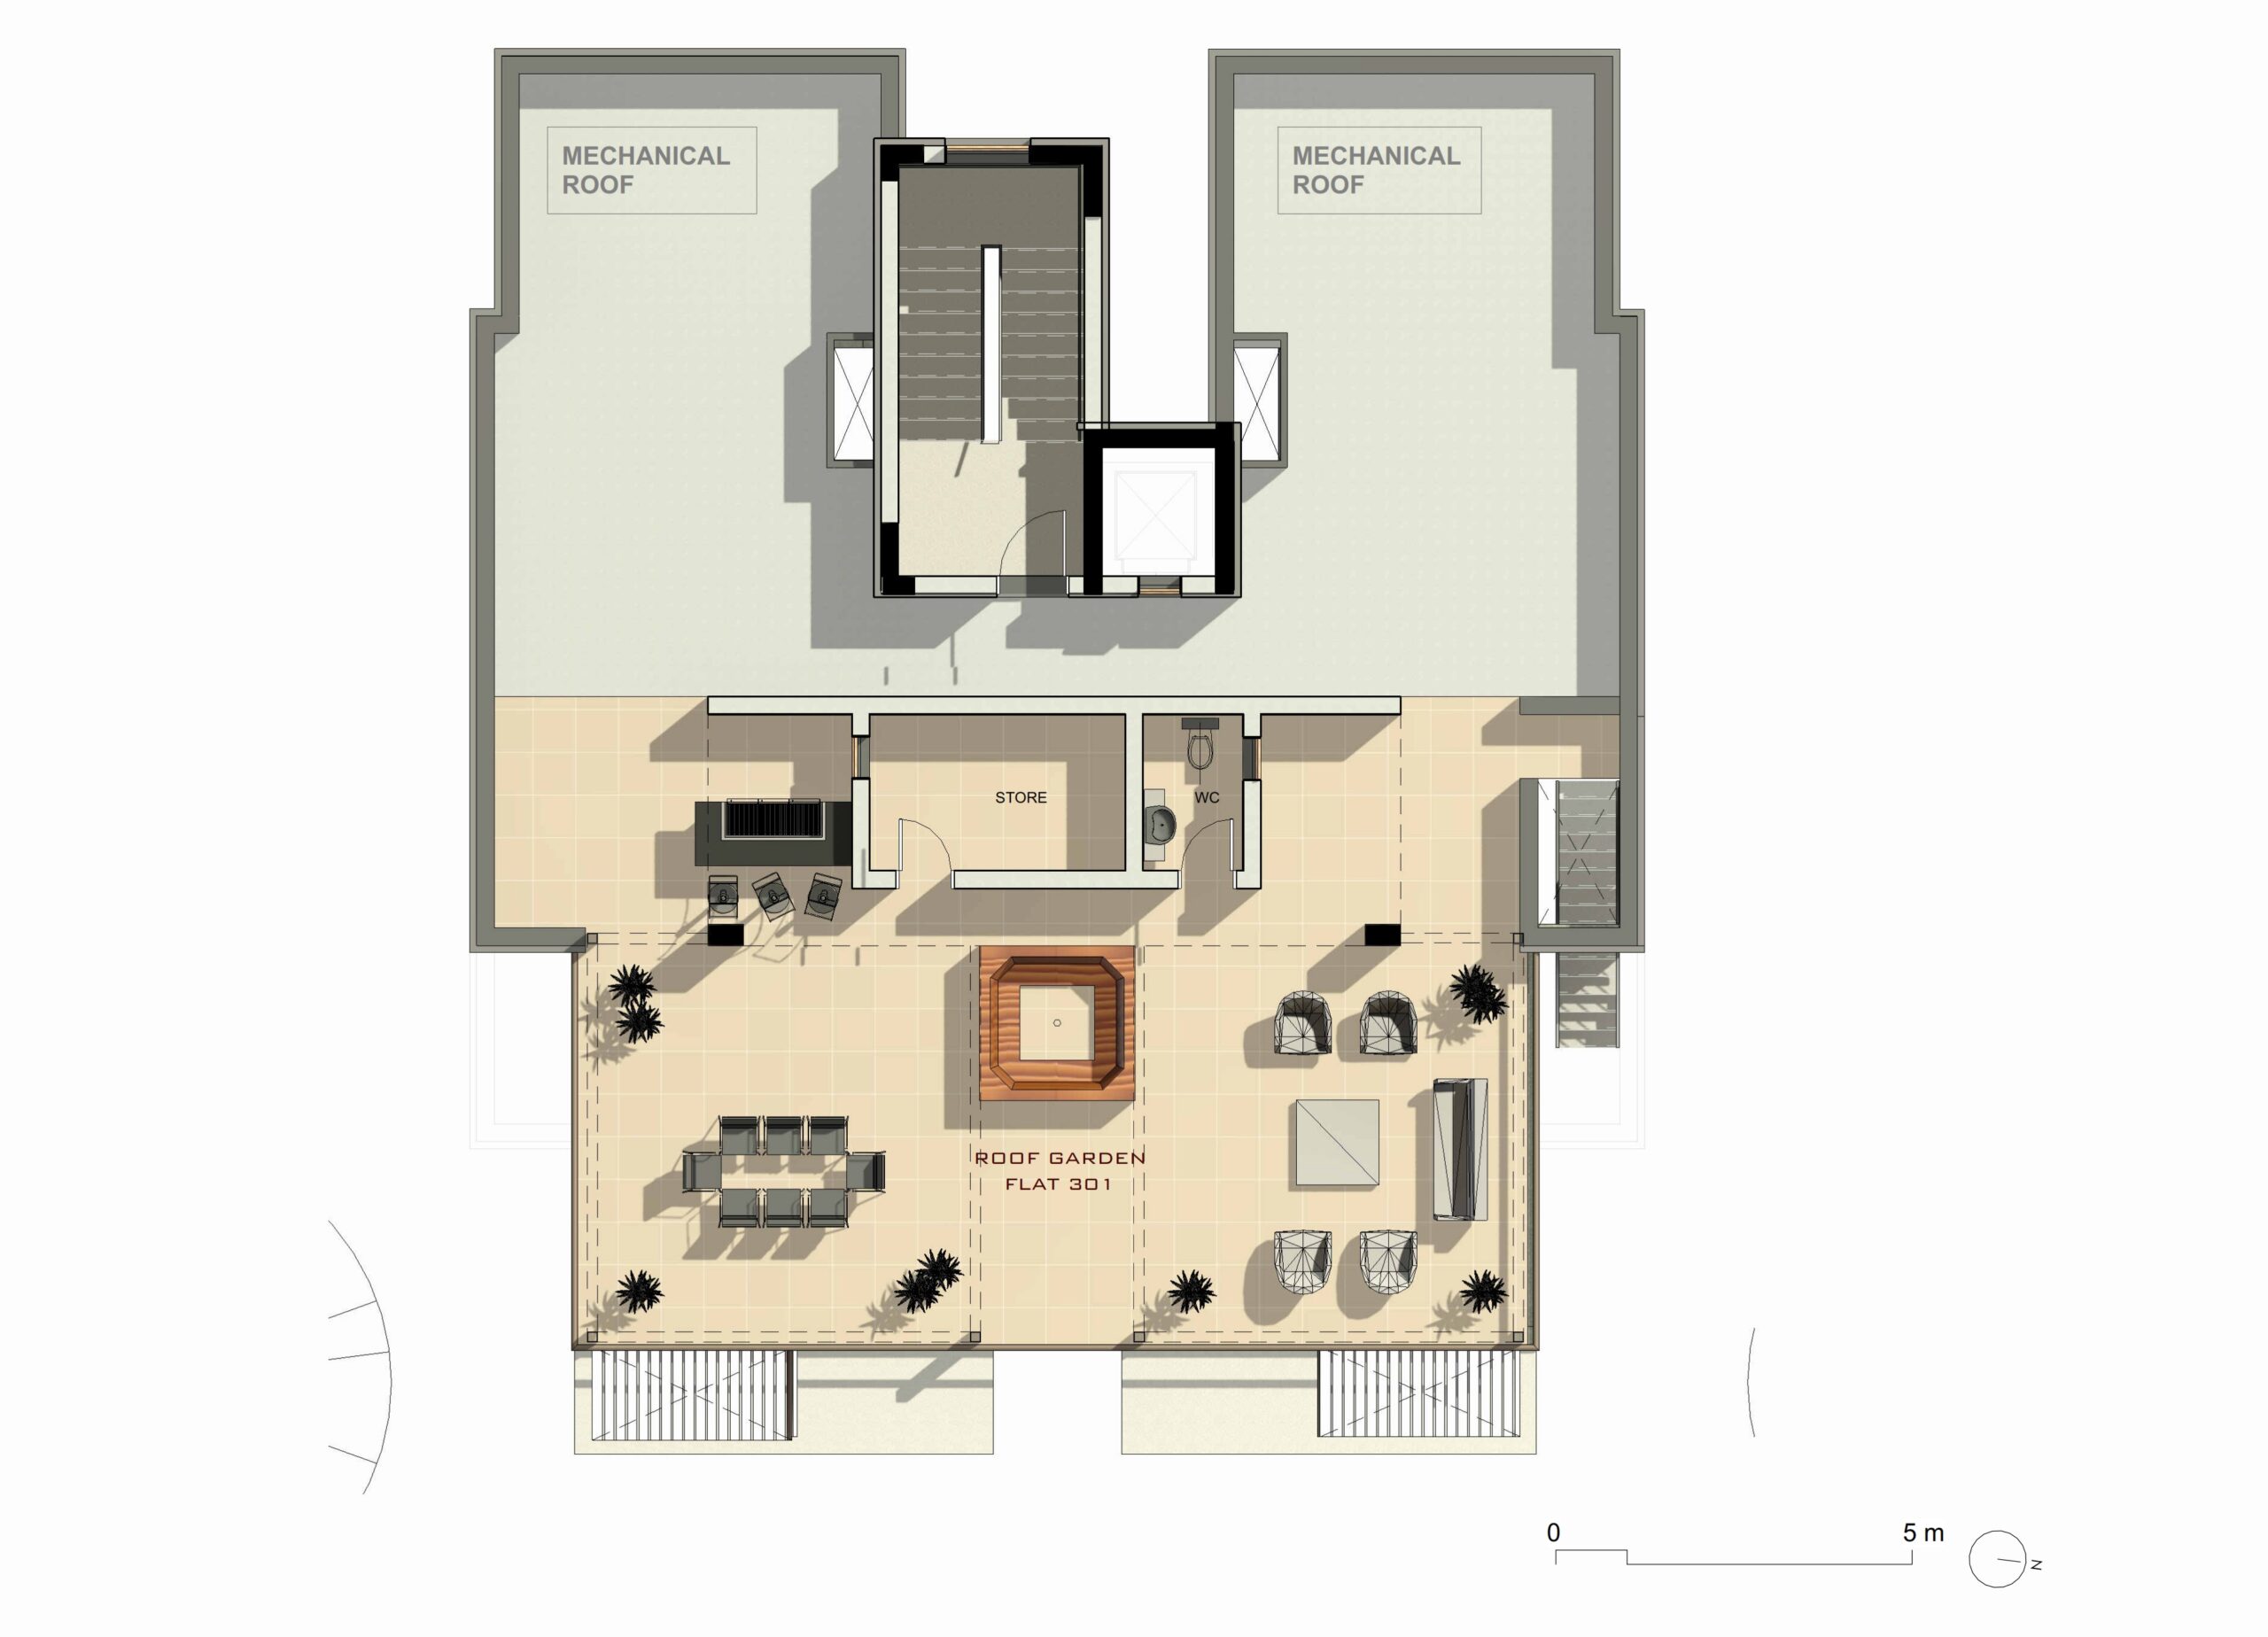
Roof Terrace
  • Outdoor Terrace126.6 m²
  • Roof Total Area126.6 m²
Total Covered Area227.6 m²
Total Floor Area376.6 m²
3 Beds 3 Baths 2 Parking
  • Roof Terrace
  • Air Conditioning (Provisional)
  • Underfloor Heating (Provisional)
  • En-suite Bathroom
  • Window Shutters (Provisional)
Take a Closer Look

Brochure

Choose Your Home

Availability

Floor Unit Beds Baths Parking Storage (m²) Internal (m²) Veranda Covered (m²) Uncovered Veranda (m²) Roof Terrace (m²) Total Area (m²) Price (€) Status
First Flat 101 2+1 2 1 4.5 89.9 27.6 3.7 — 125.7 Enquire Available
Flat 102 2+1 2 1 4.4 90.1 28.0 3.7 — 126.2 Enquire Available
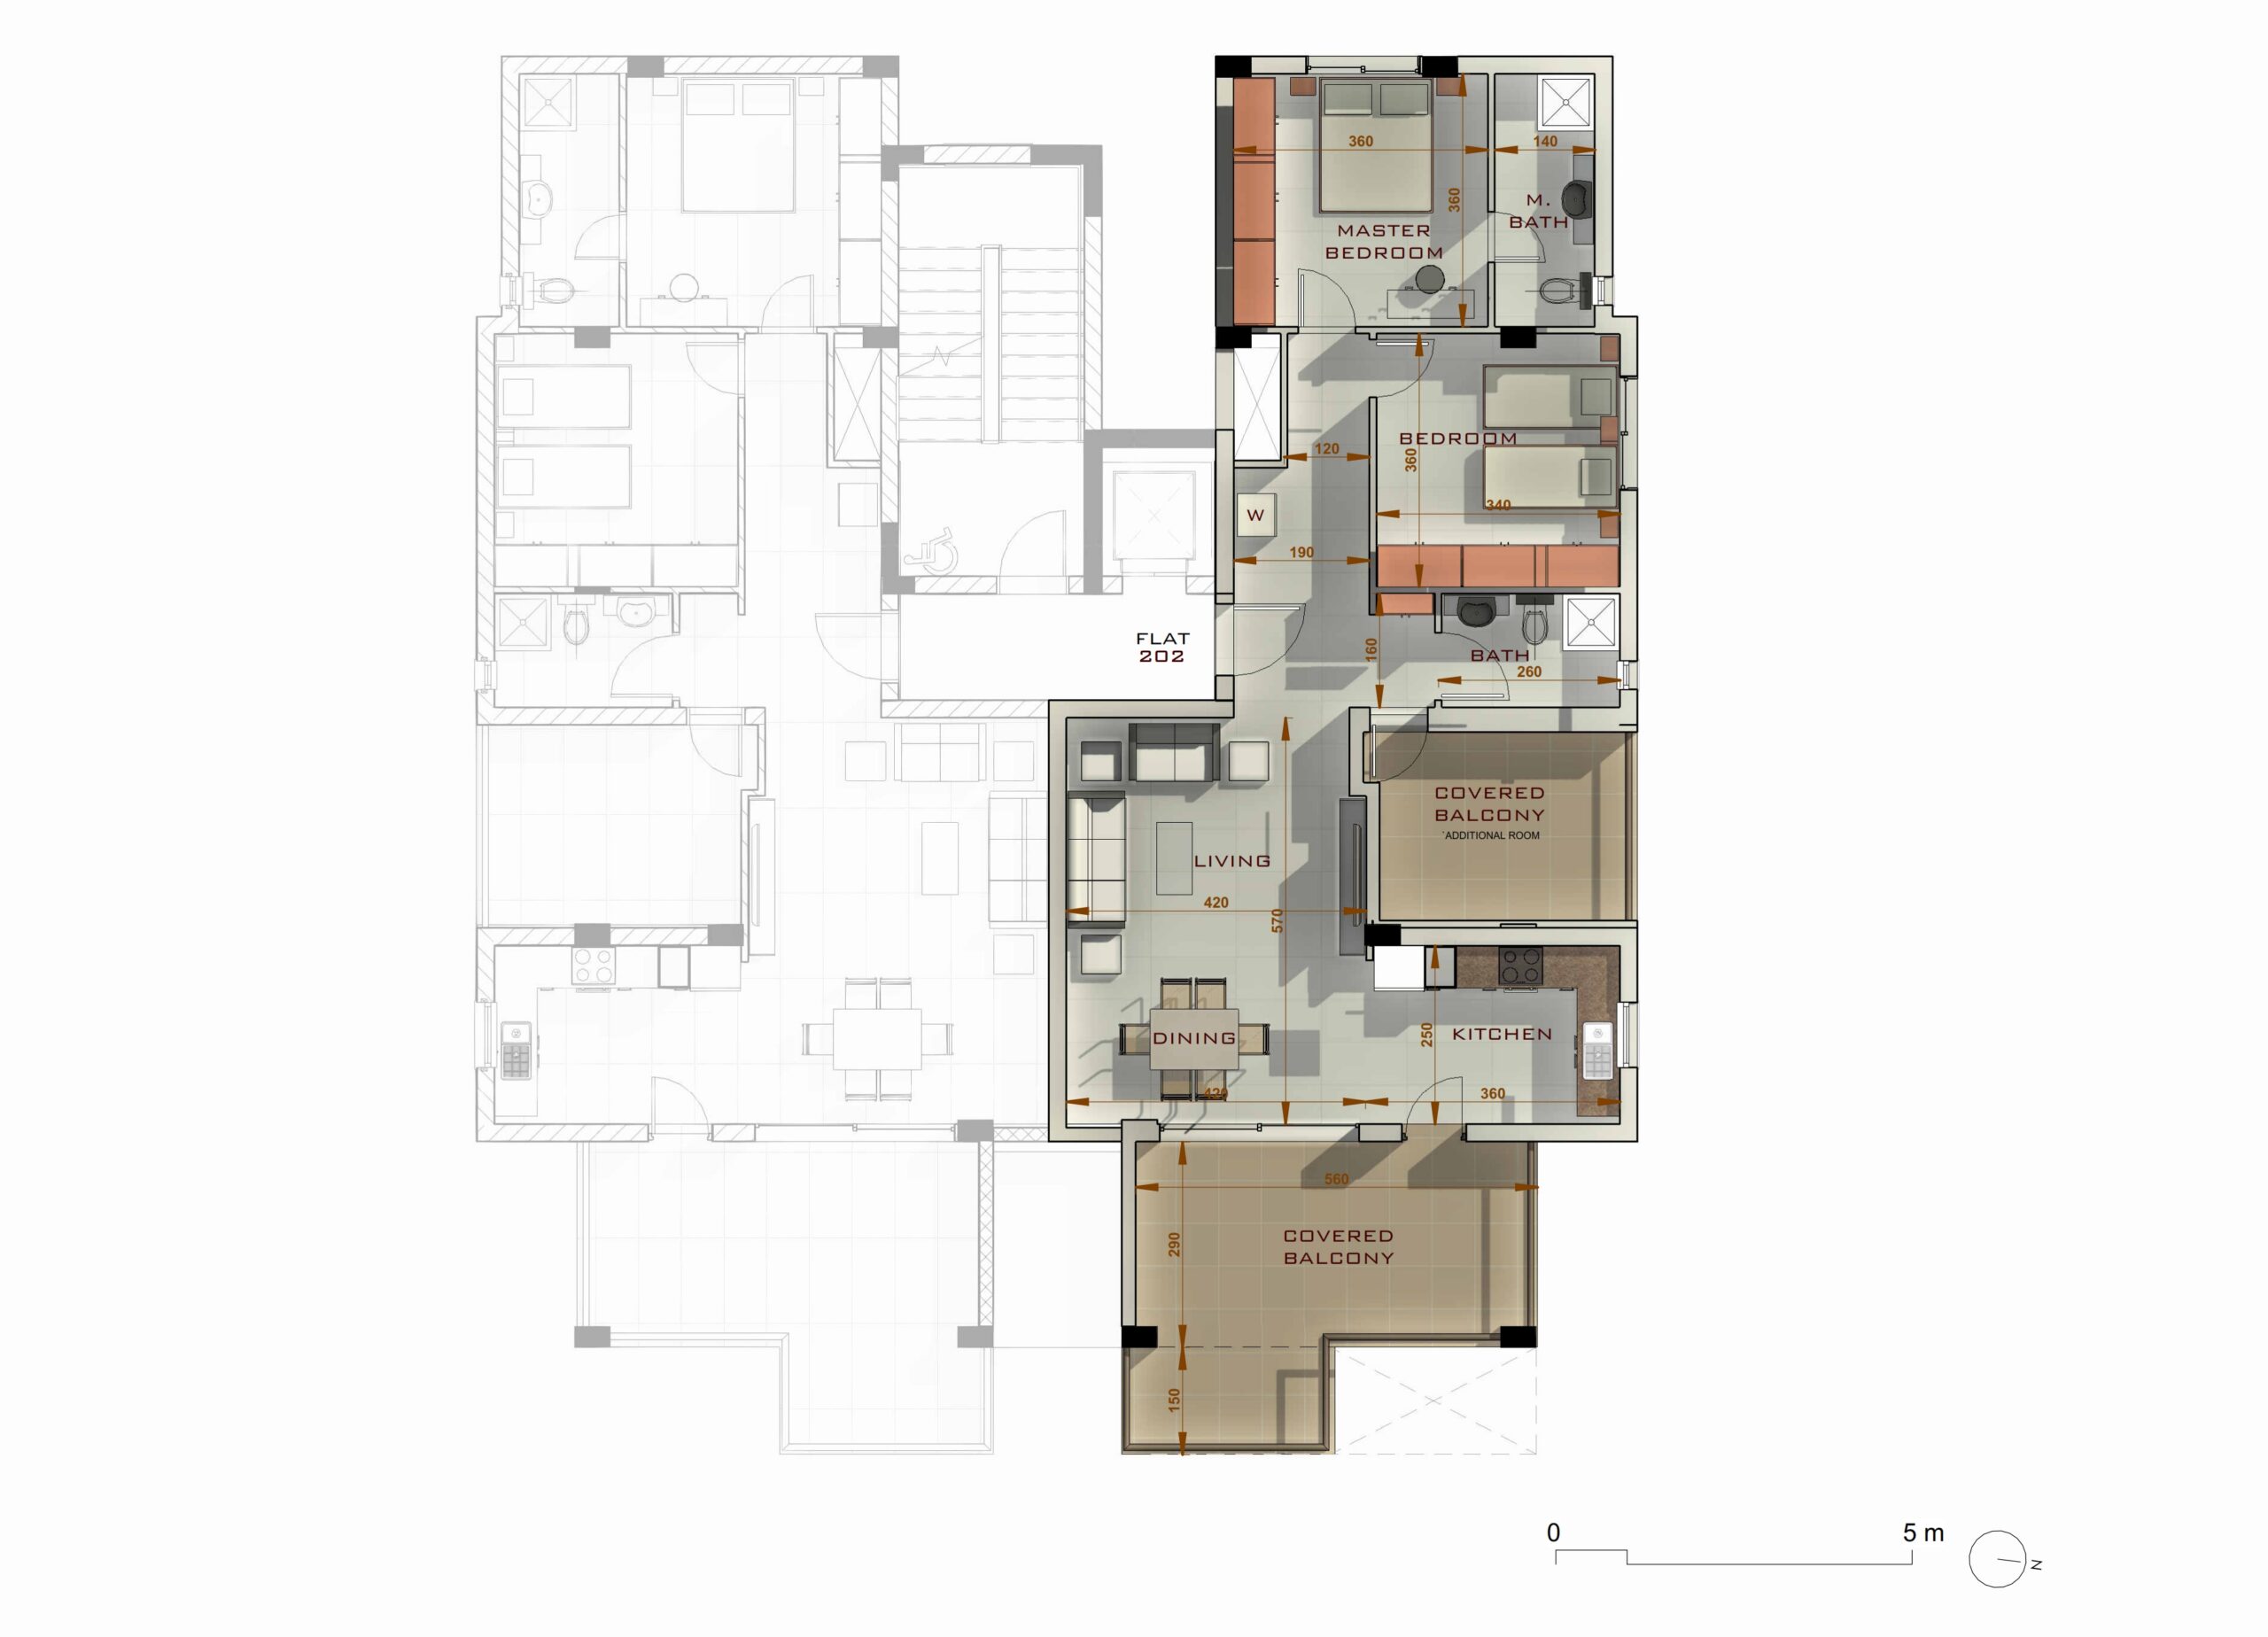
Second Flat 201 2+1 2 1 5.1 90.1 27.6 4.7 — 127.5 Enquire Available
Flat 202 2+1 2 1 5.2 90.1 28.0 4.4 — 127.7 Enquire Available
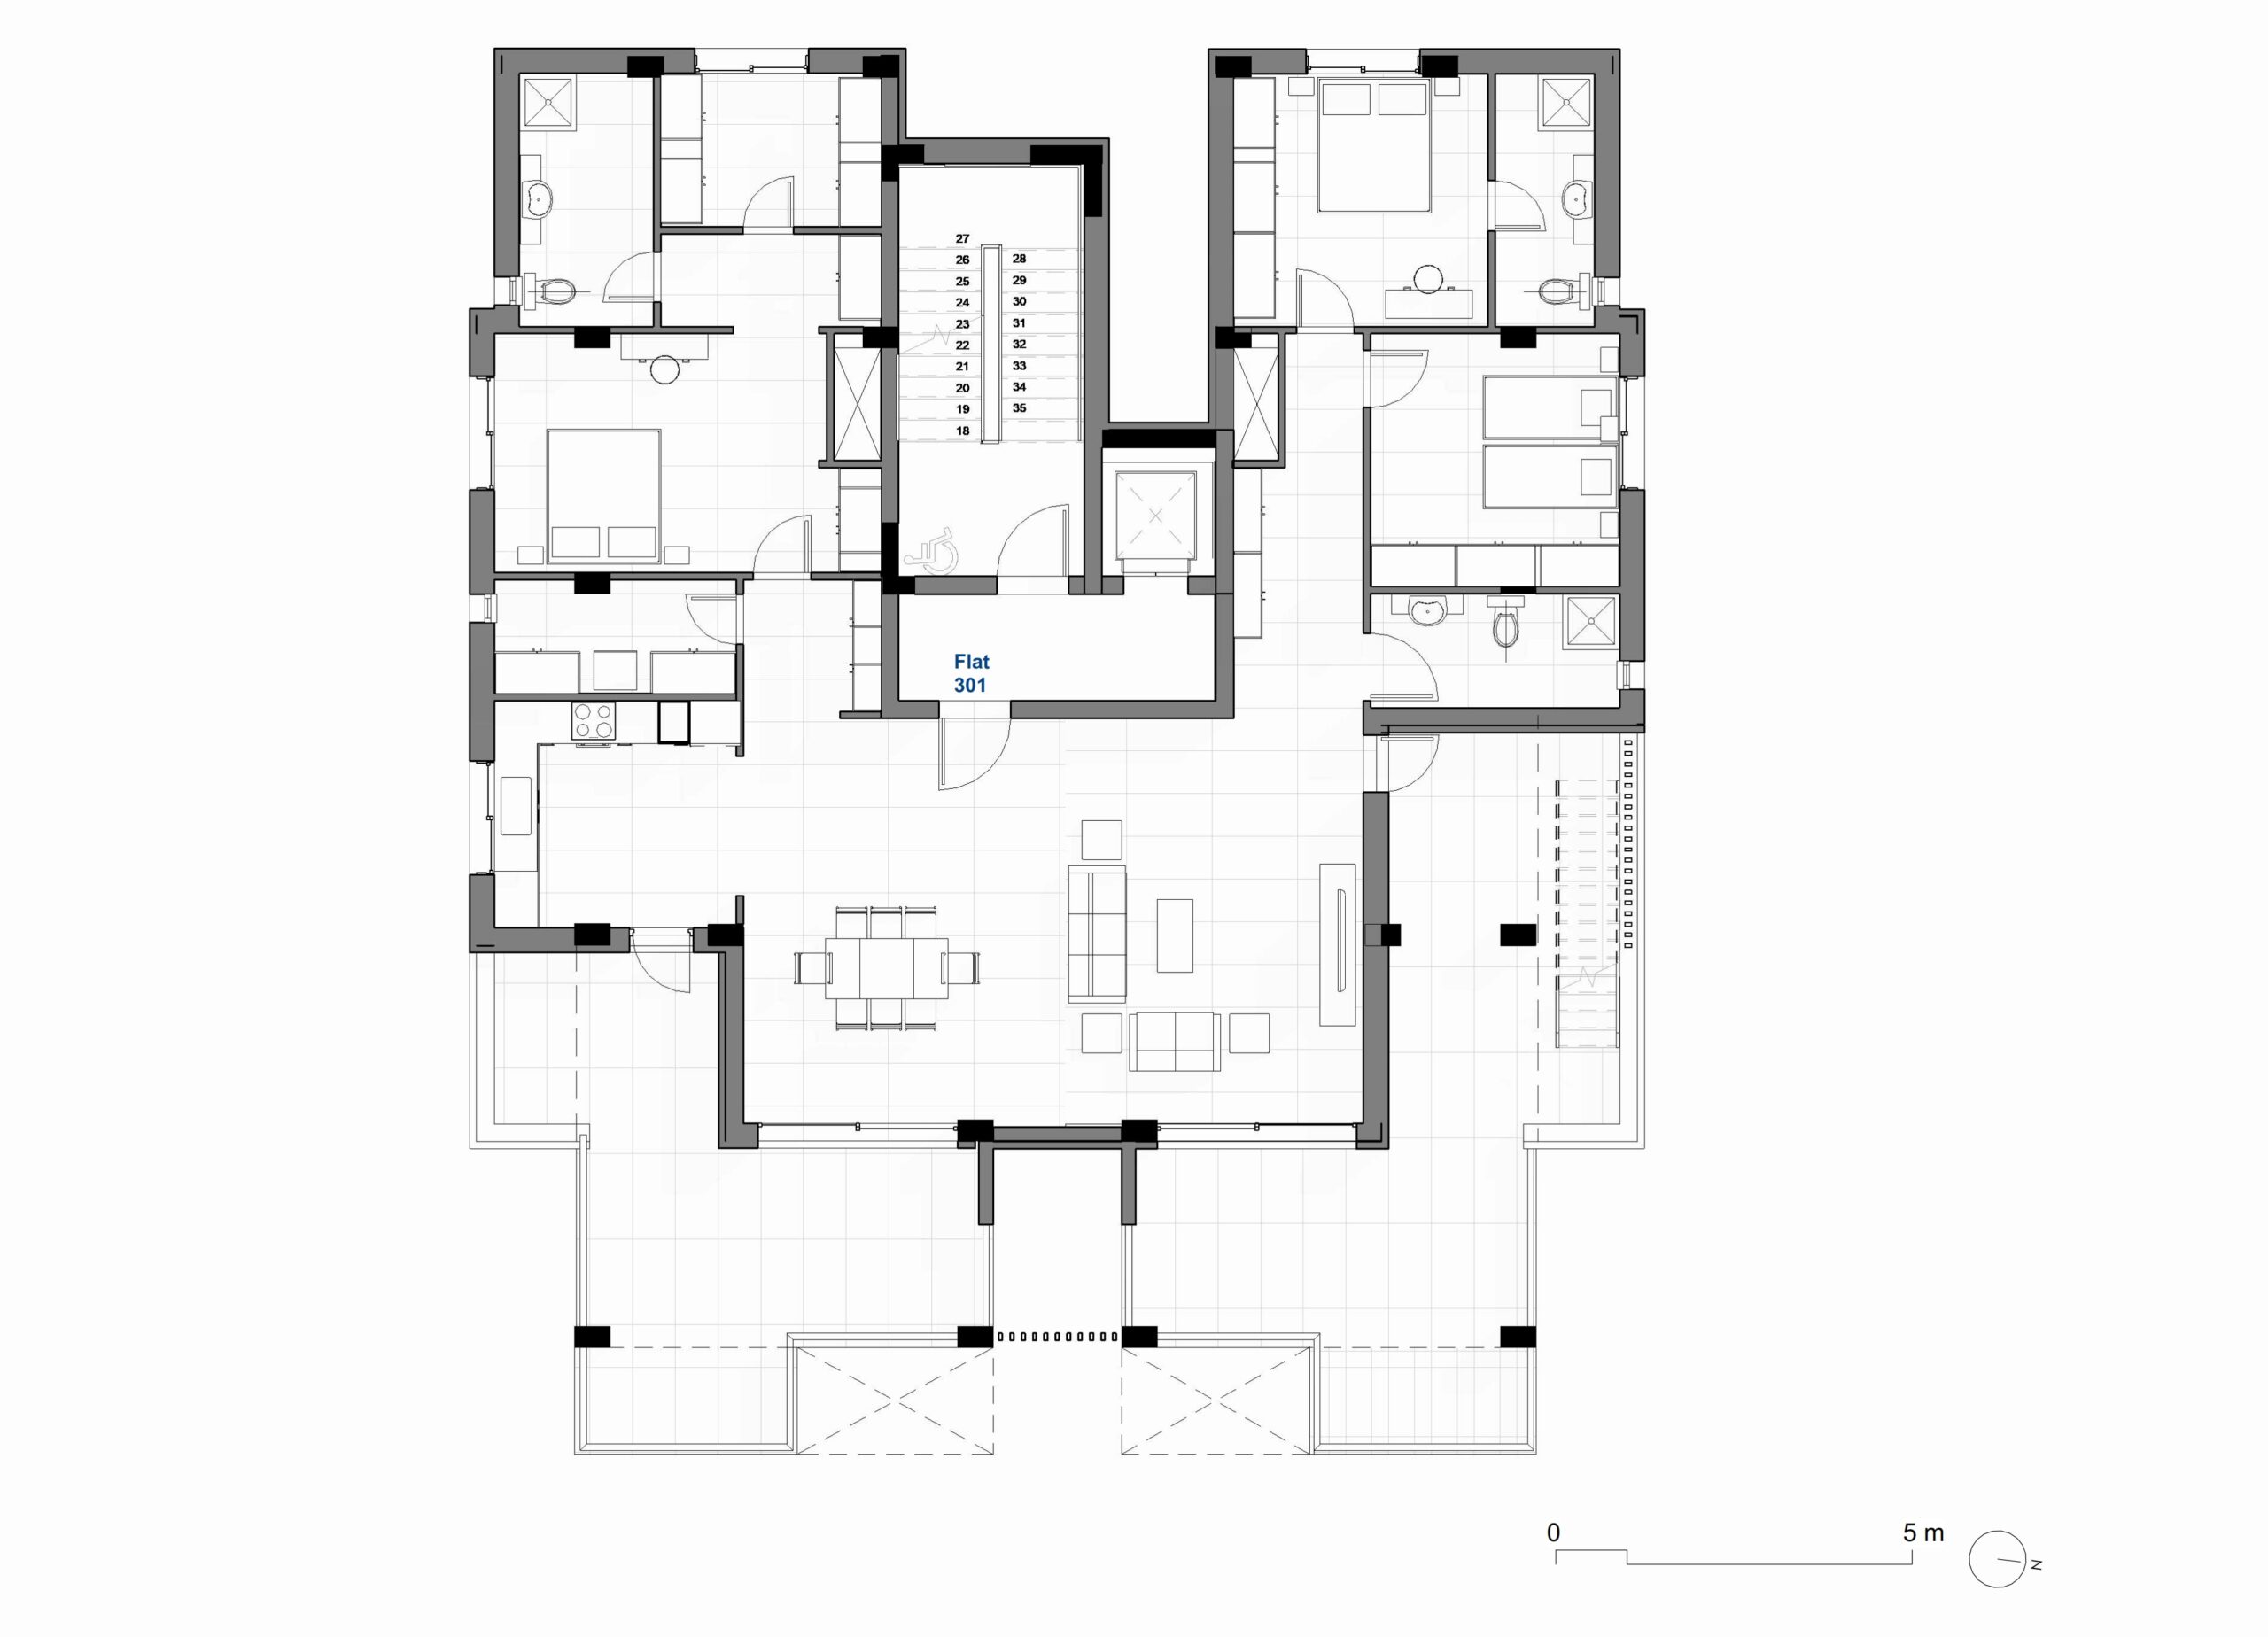
Third Flat 301 3 3 2 7.4 172 48.2 22.4 126.6 376.6 Enquire Reserved
Find Us

Location

4 Vissis Street
Germasogea 4043
Limassol, Cyprus

Credentials

Available
Indoor Area89.9 m²
Covered Veranda27.6 m²
Uncovered Veranda3.7 m²
Storage4.5 m²
Total Covered Area122 m²
Total Floor Area125.7 m²
2+1 Beds 2 Baths 1 Parking
  • Air Conditioning (Provisional)
  • En-suite Bathroom
  • Window Shutters (Provisional)
Available
Indoor Area90.1 m²
Covered Veranda28.0 m²
Uncovered Veranda3.7 m²
Storage4.4 m²
Total Covered Area122.5 m²
Total Floor Area126.2 m²
2+1 Beds 2 Baths 1 Parking
  • Air Conditioning (Provisional)
  • En-suite Bathroom
  • Window Shutters (Provisional)
Available
Indoor Area90.1 m²
Covered Veranda27.6 m²
Uncovered Veranda4.7 m²
Storage5.1 m²
Total Covered Area122.8 m²
Total Floor Area127.5 m²
2+1 Beds 2 Baths 1 Parking
  • Air Conditioning (Provisional)
  • En-suite Bathroom
  • Window Shutters (Provisional)
Available
Indoor Area90.1 m²
Covered Veranda28.0 m²
Uncovered Veranda4.4 m²
Storage5.2 m²
Total Covered Area123.3 m²
Total Floor Area127.7 m²
2+1 Beds 2 Baths 1 Parking
  • Air Conditioning (Provisional)
  • En-suite Bathroom
  • Window Shutters (Provisional)
Reserved
Indoor Area172 m²
Covered Veranda48.2 m²
Uncovered Veranda22.4 m²
Storage7.4 m²
Roof Terrace
  • Outdoor Terrace126.6 m²
  • Roof Total Area126.6 m²
Total Covered Area227.6 m²
Total Floor Area376.6 m²
3 Beds 3 Baths 2 Parking
  • Roof Terrace
  • Air Conditioning (Provisional)
  • Underfloor Heating (Provisional)
  • En-suite Bathroom
  • Window Shutters (Provisional)

Send an Enquiry

To:

By sending this email, you agree with the terms and policies.

Would you like to download the brochure?

Disclaimer

All images, renderings, plans, specifications, dimensions, areas, layouts, materials, finishes, landscaping, amenities, and other information shown on this website are provided for illustrative and representational purposes only. They are not intended to form part of any contract, offer, or warranty and may be subject to change without notice. Final details may vary due to planning and permitting requirements, construction conditions, technical considerations, availability of materials, regulatory requirements, or other factors. Actual development, buildings, units, finishes, landscaping, amenities, and surrounding areas may differ from those depicted. Prospective purchasers should not rely solely on the information or images presented on this website and should refer to the final approved plans, specifications, and contractual documentation for definitive information.