
Mesa Geitonia, Limassol
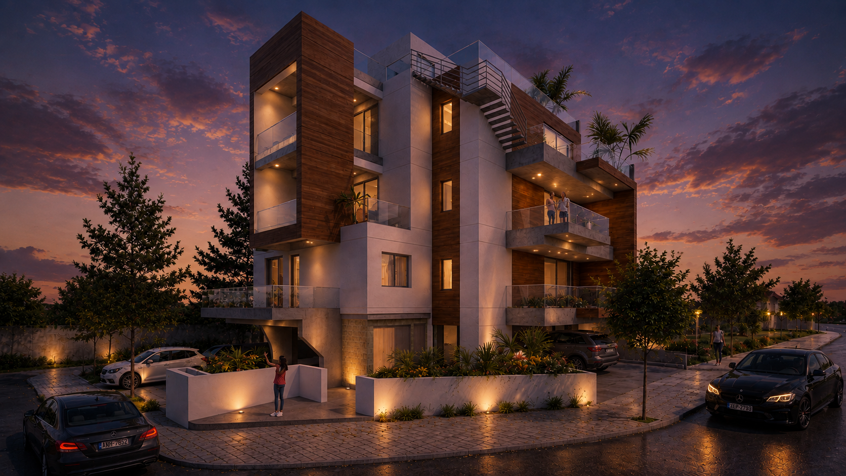
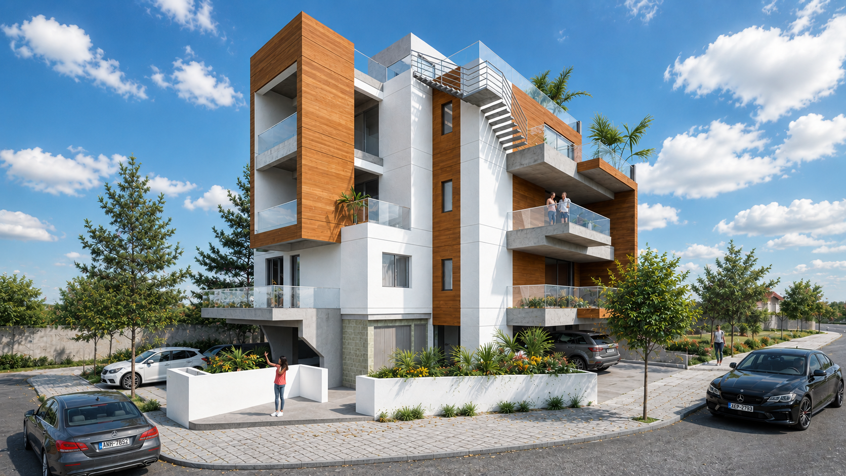
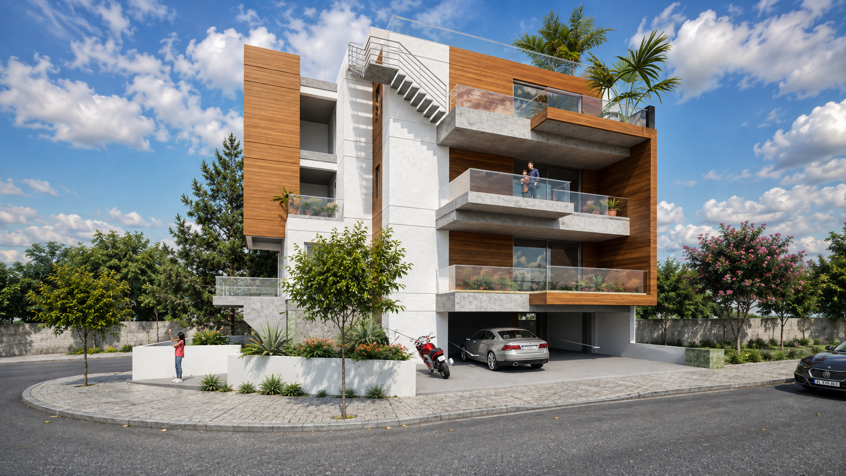
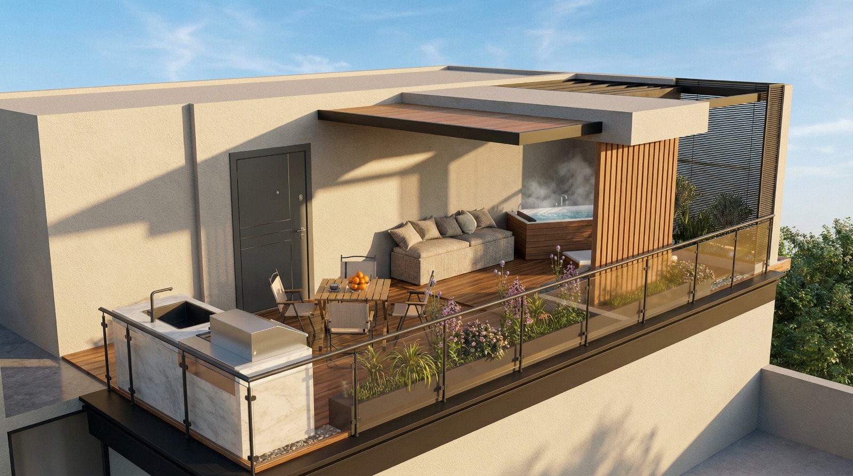
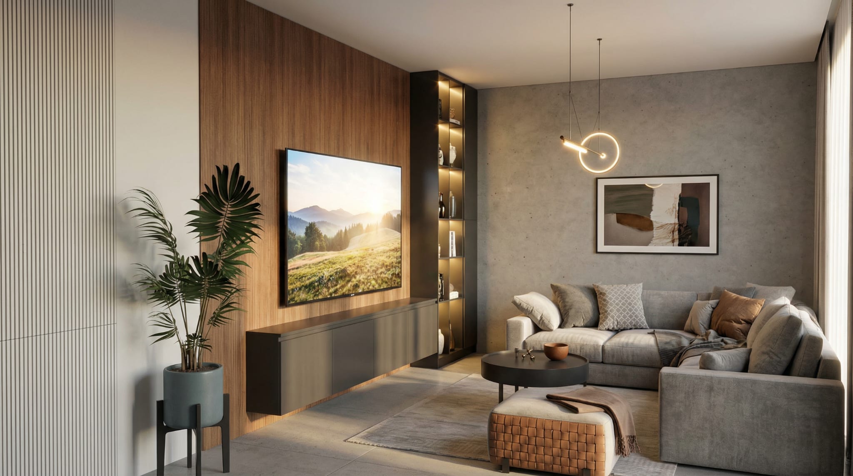
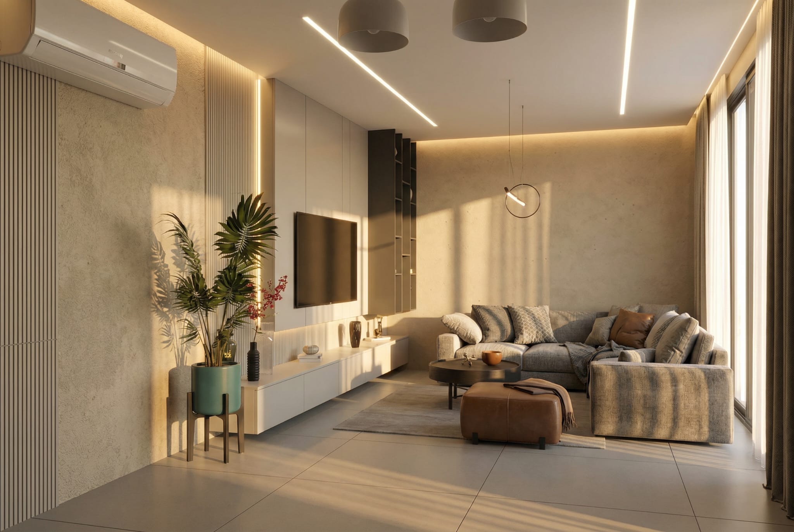
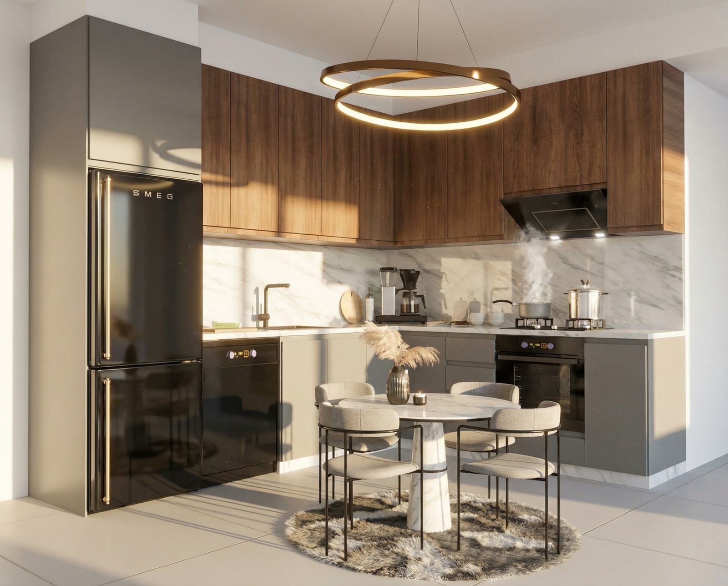
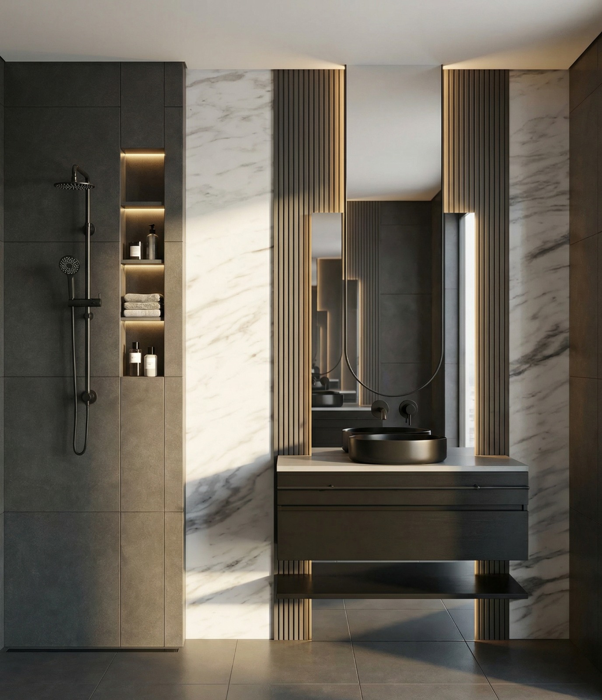
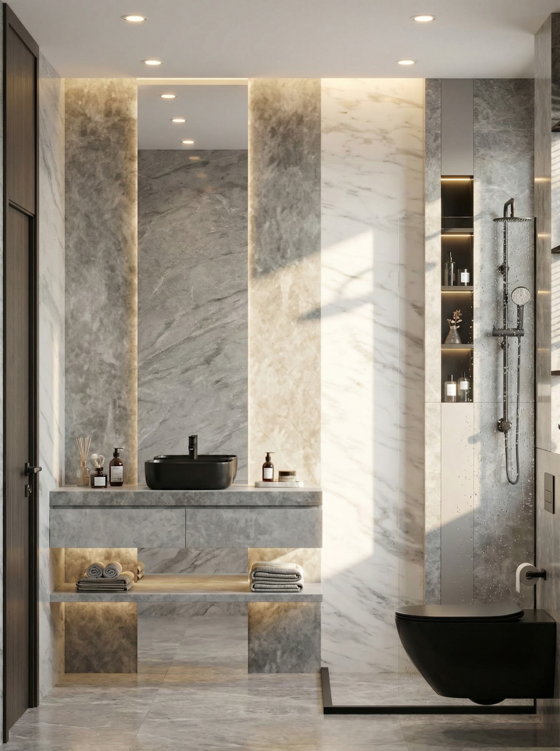
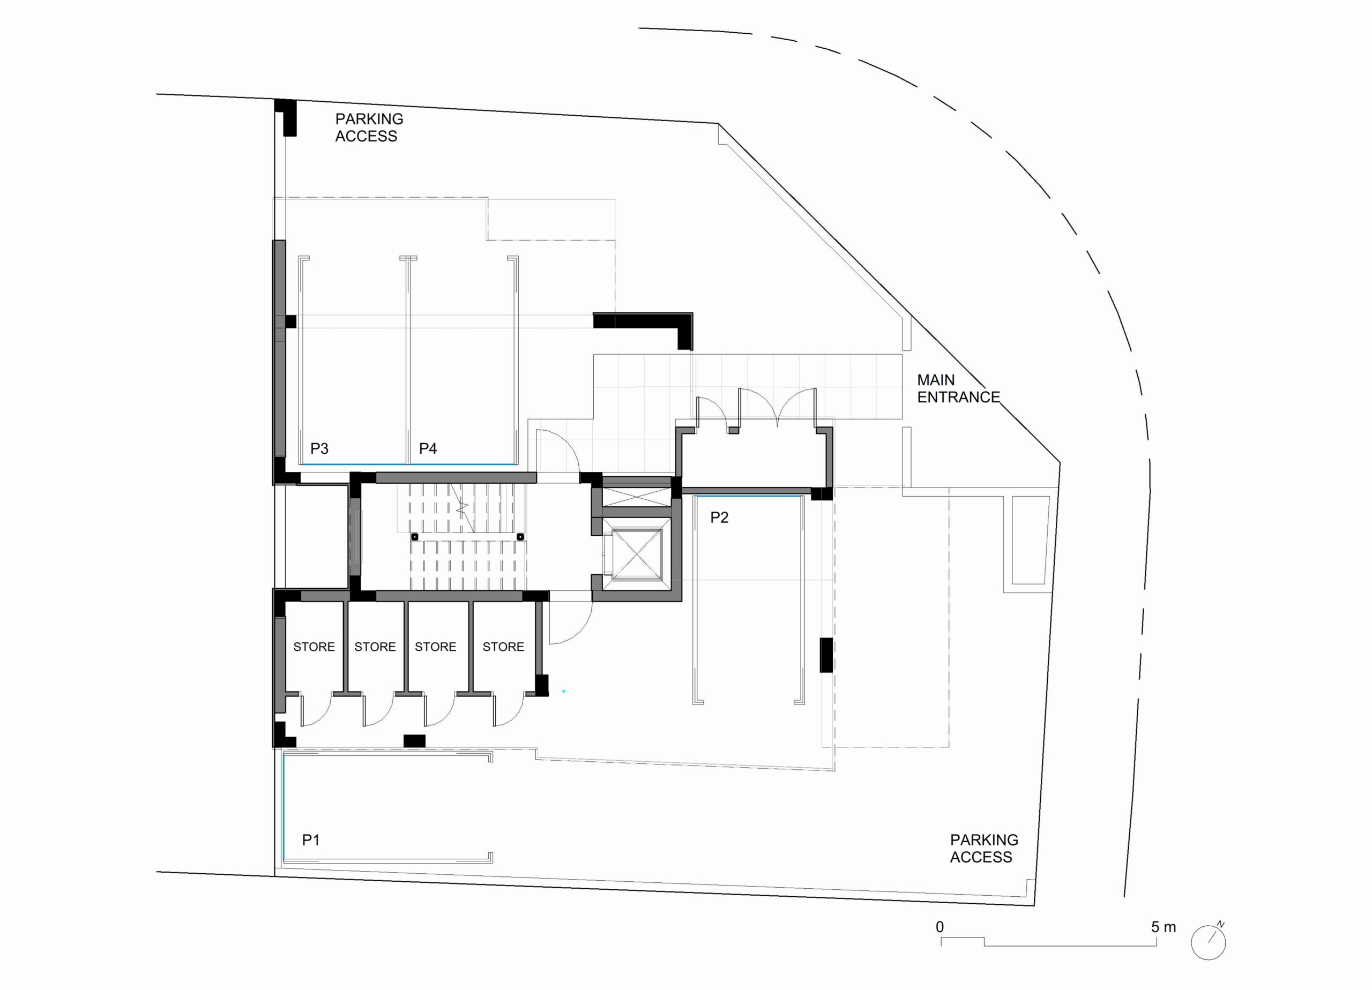
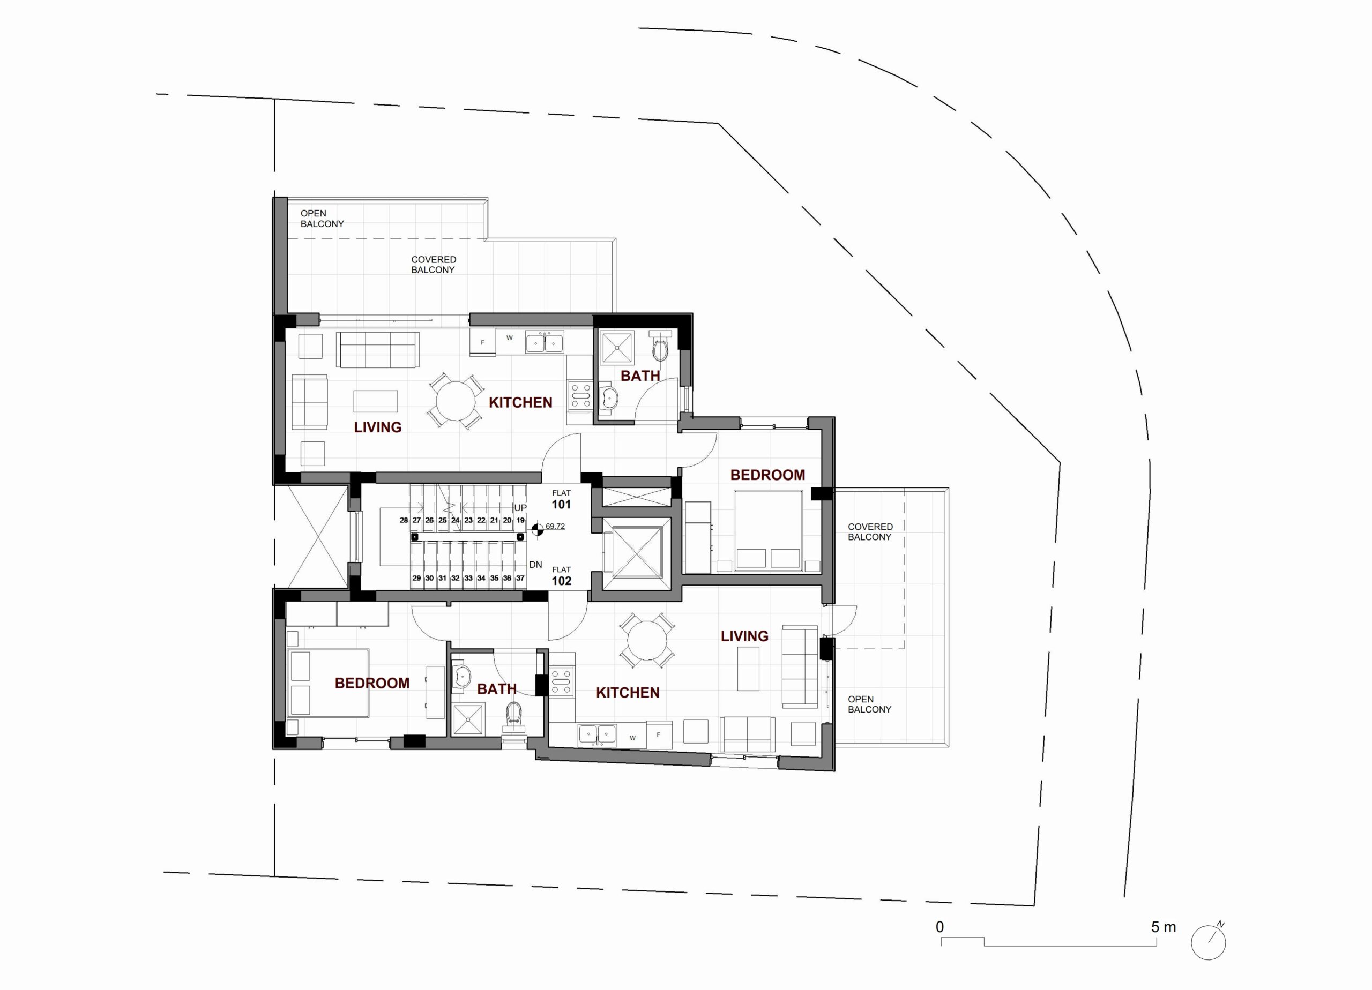
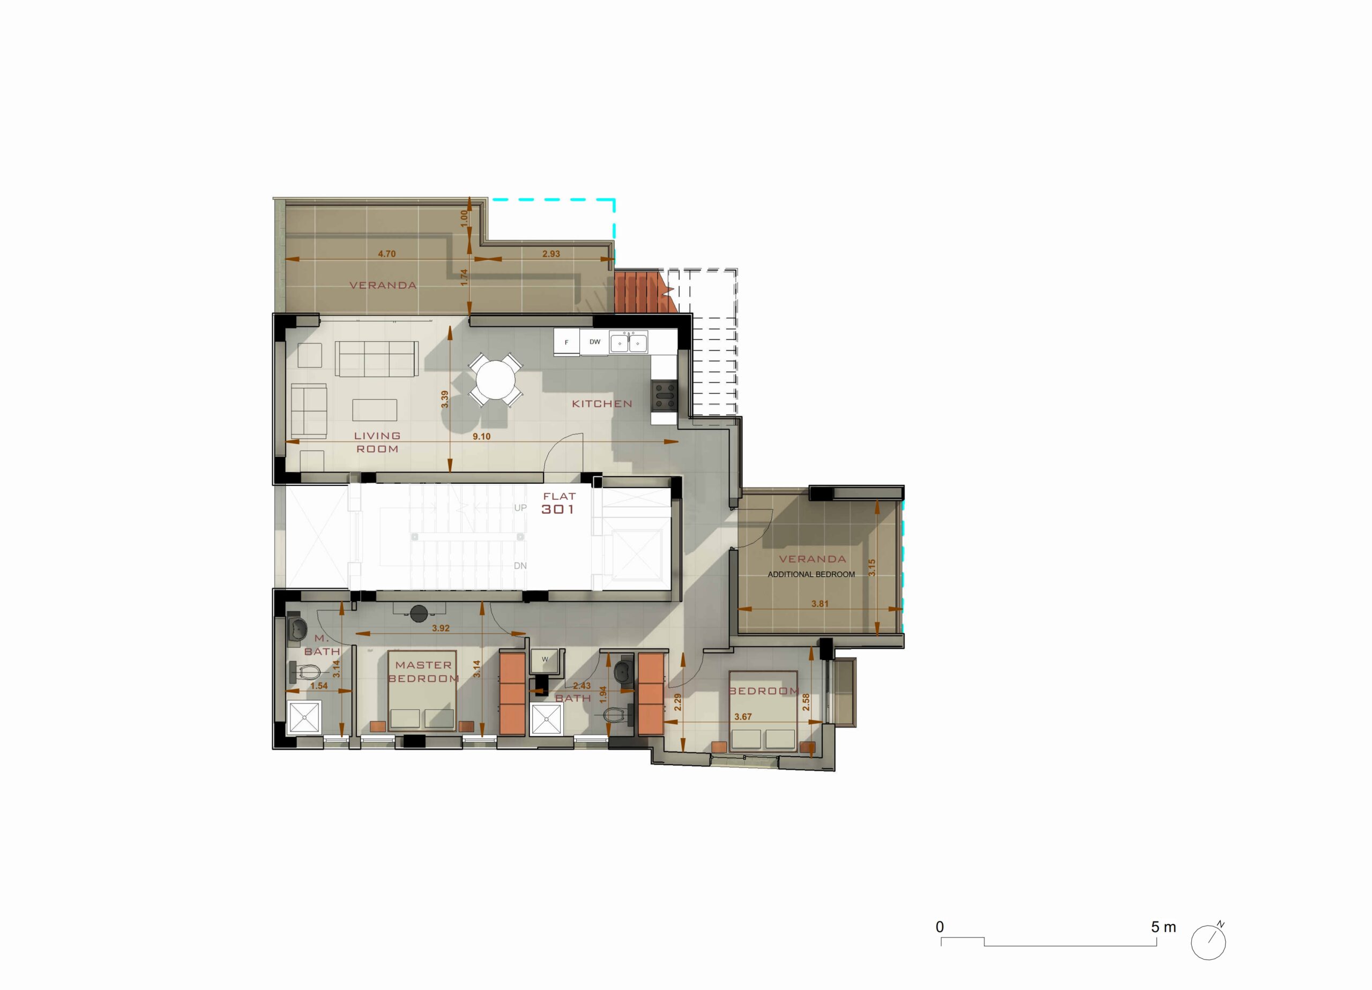
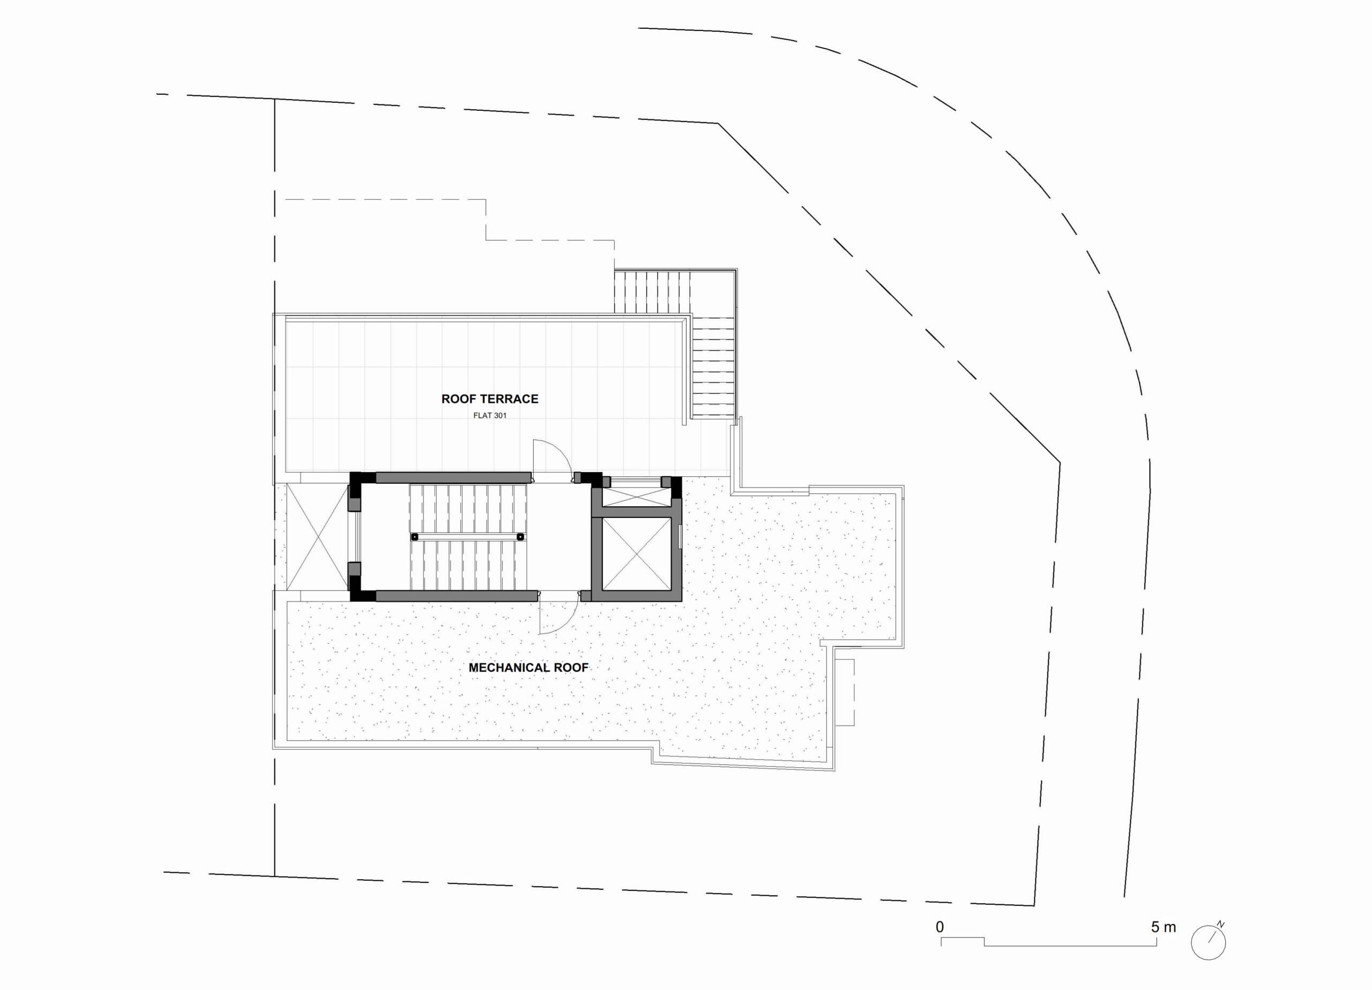
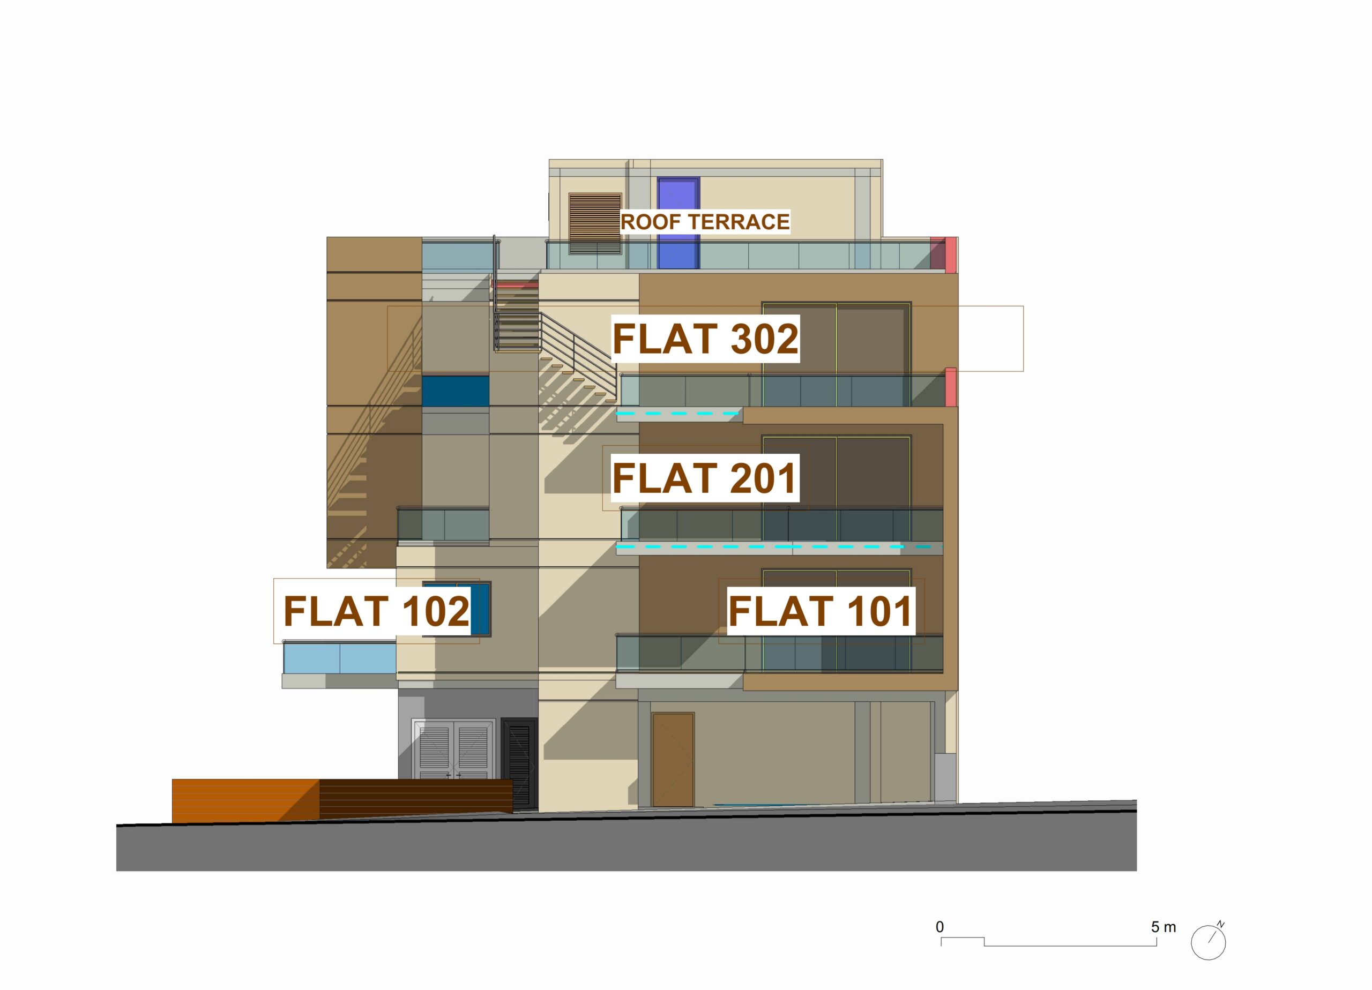
Designed for mediteranean living, this project by ZIO ESTATE reflects the quest for identity and efficiency. There are two 1-bedroom units on the 1st level, and two full-floor units on the 2 floors above (one unit per floor). Space utilisation allows for an additional bedroom in the 2-bedroom apartments. The 3rd-level apartment is connected to the roof garden terrace. The architectural treatment is characterized by vibrant interlocking masses and modern HPL, giving the project its unique identity. With only four residences, ZIO Apartments delivers privacy, functionality, and understated luxury design for both home owners and investers.
Enquire NowIN THE HEART OF MESAGEITONIA Positioned in one of Limassol’s most established residential area, ZIO Apartments offers immediate access to the city’s key destinations while maintaining the comfort of a quiet neighborhood setting. Located moments from Spyrou Kyprianou Street, with easy access to the hightway, the project combines urban connectivity with refined residential living .
Designed for discerning home owners and startegic investors. ARCHITECTURAL CLARITY: thoughtfully designed layouts emphasizing spatial efficiency, natural light, and contemporary aesthetics. CONSTRUCTION INTEGRITY: built with carefully selected materials and attention to structural detail, ensuring durability and quality. LONG-TERM VALUE: development positioned for sustained residential desirability and strong long-term investment performance
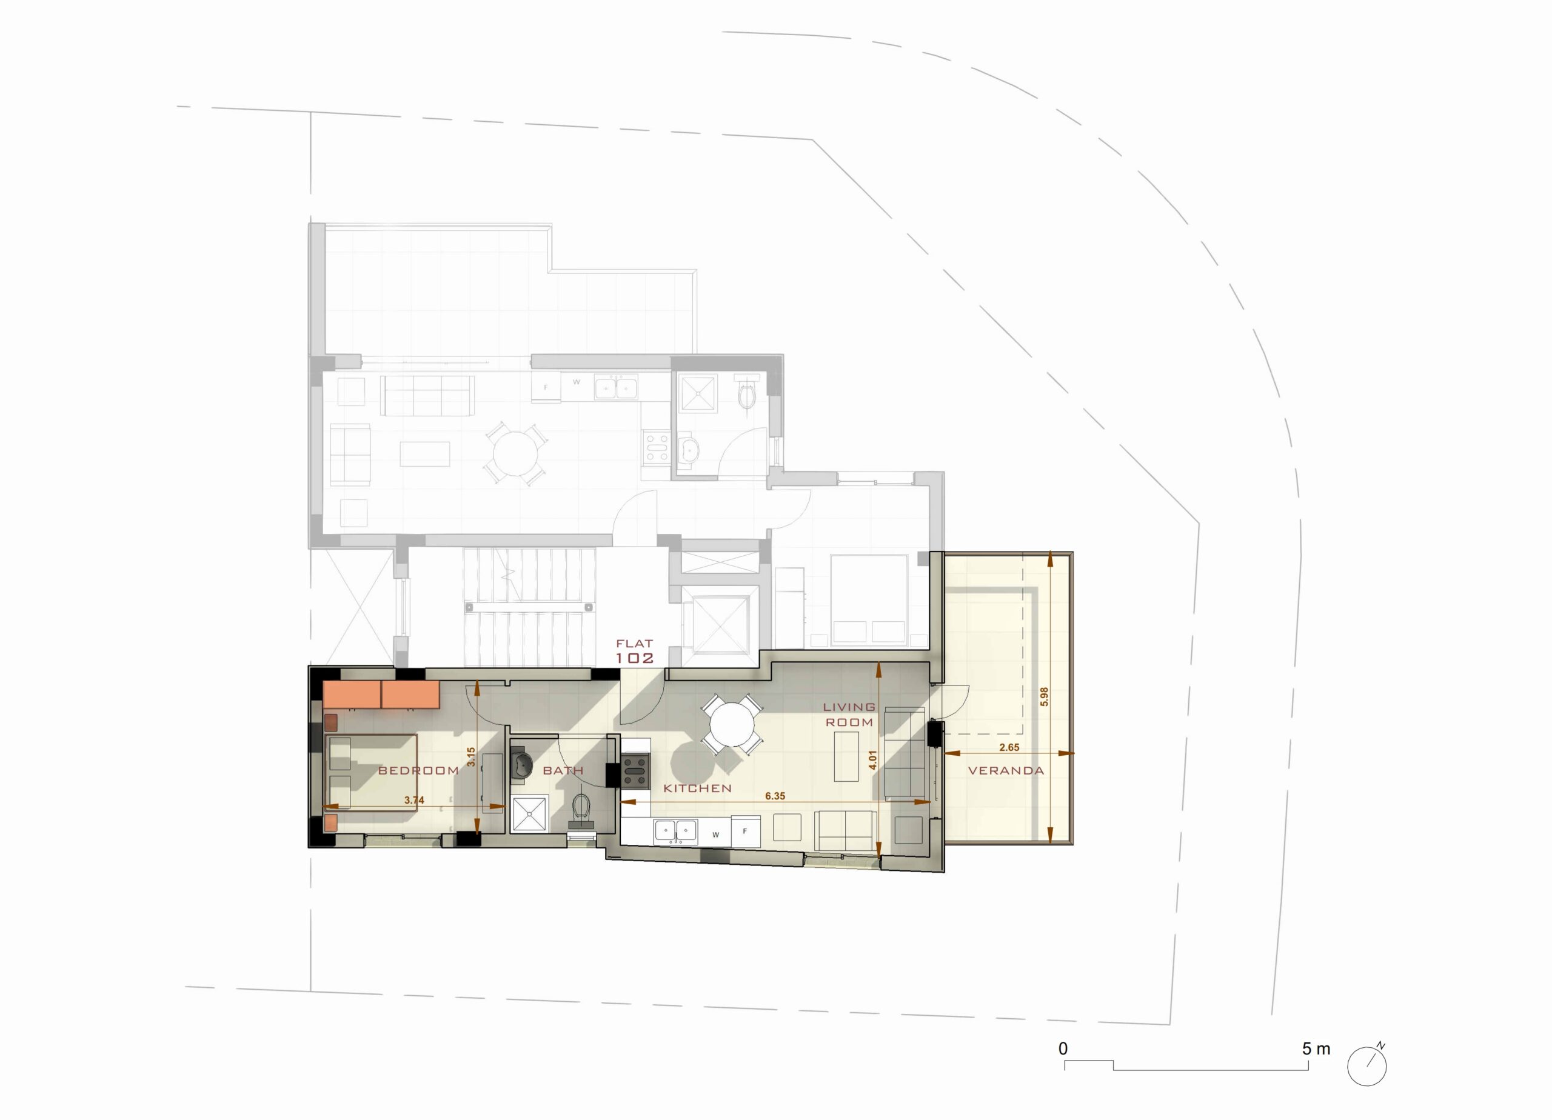
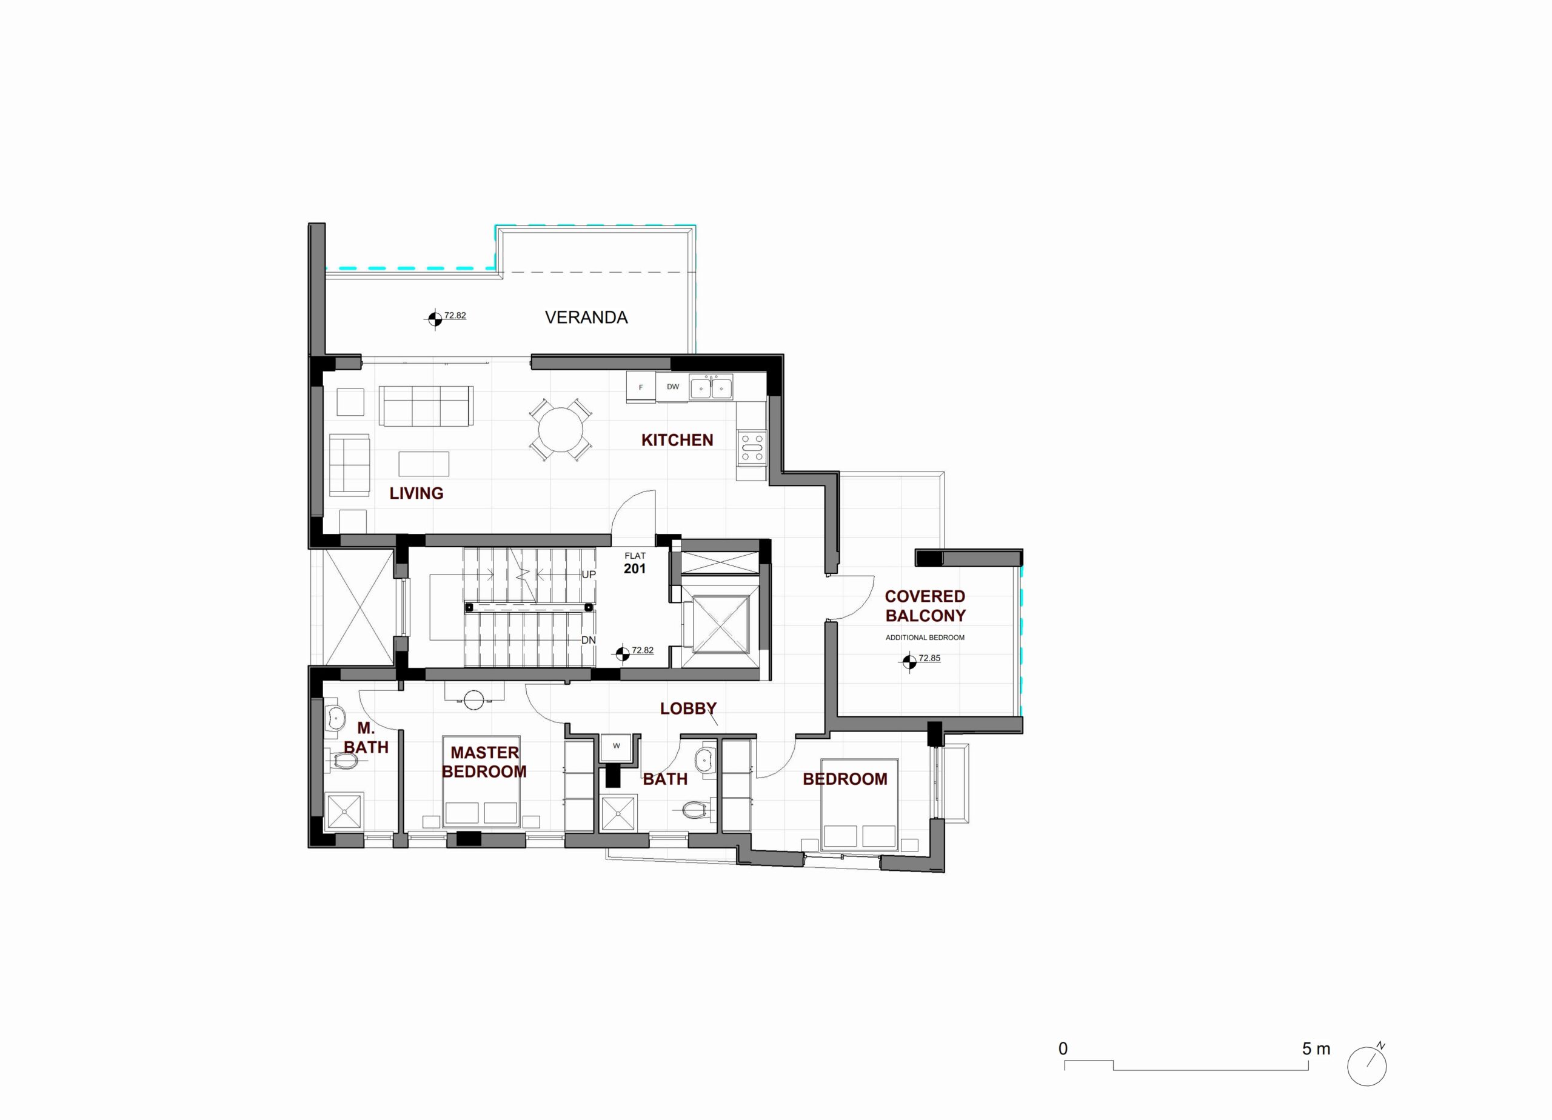
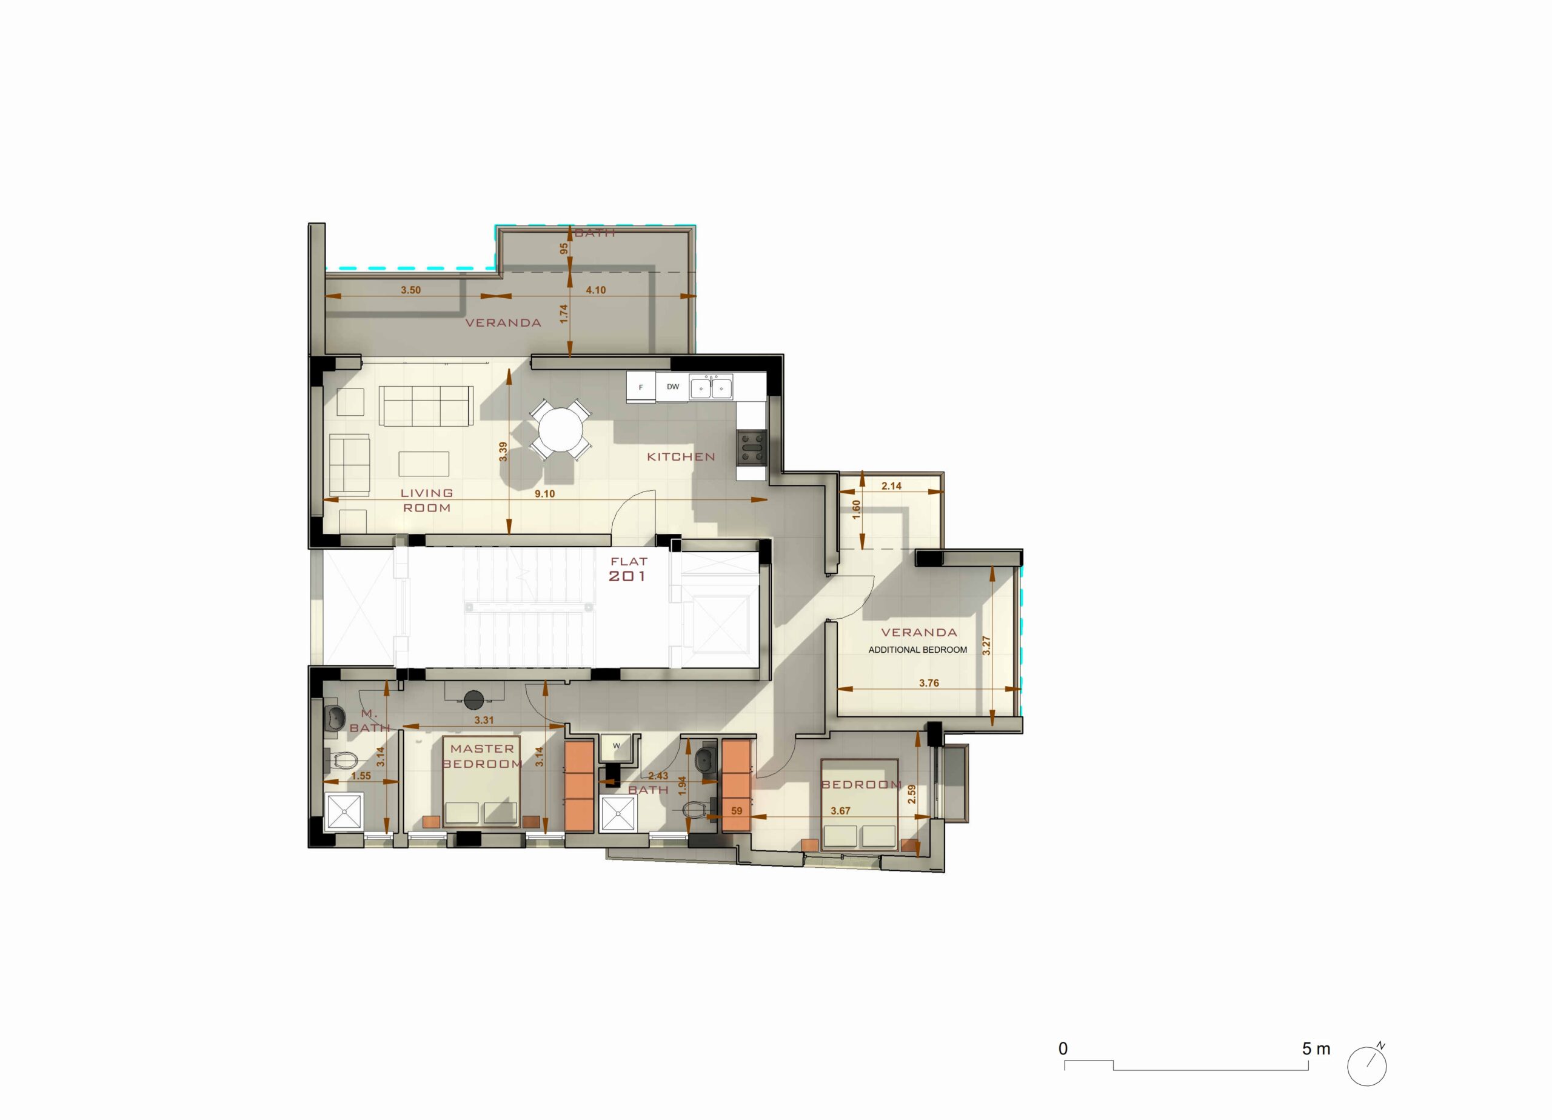
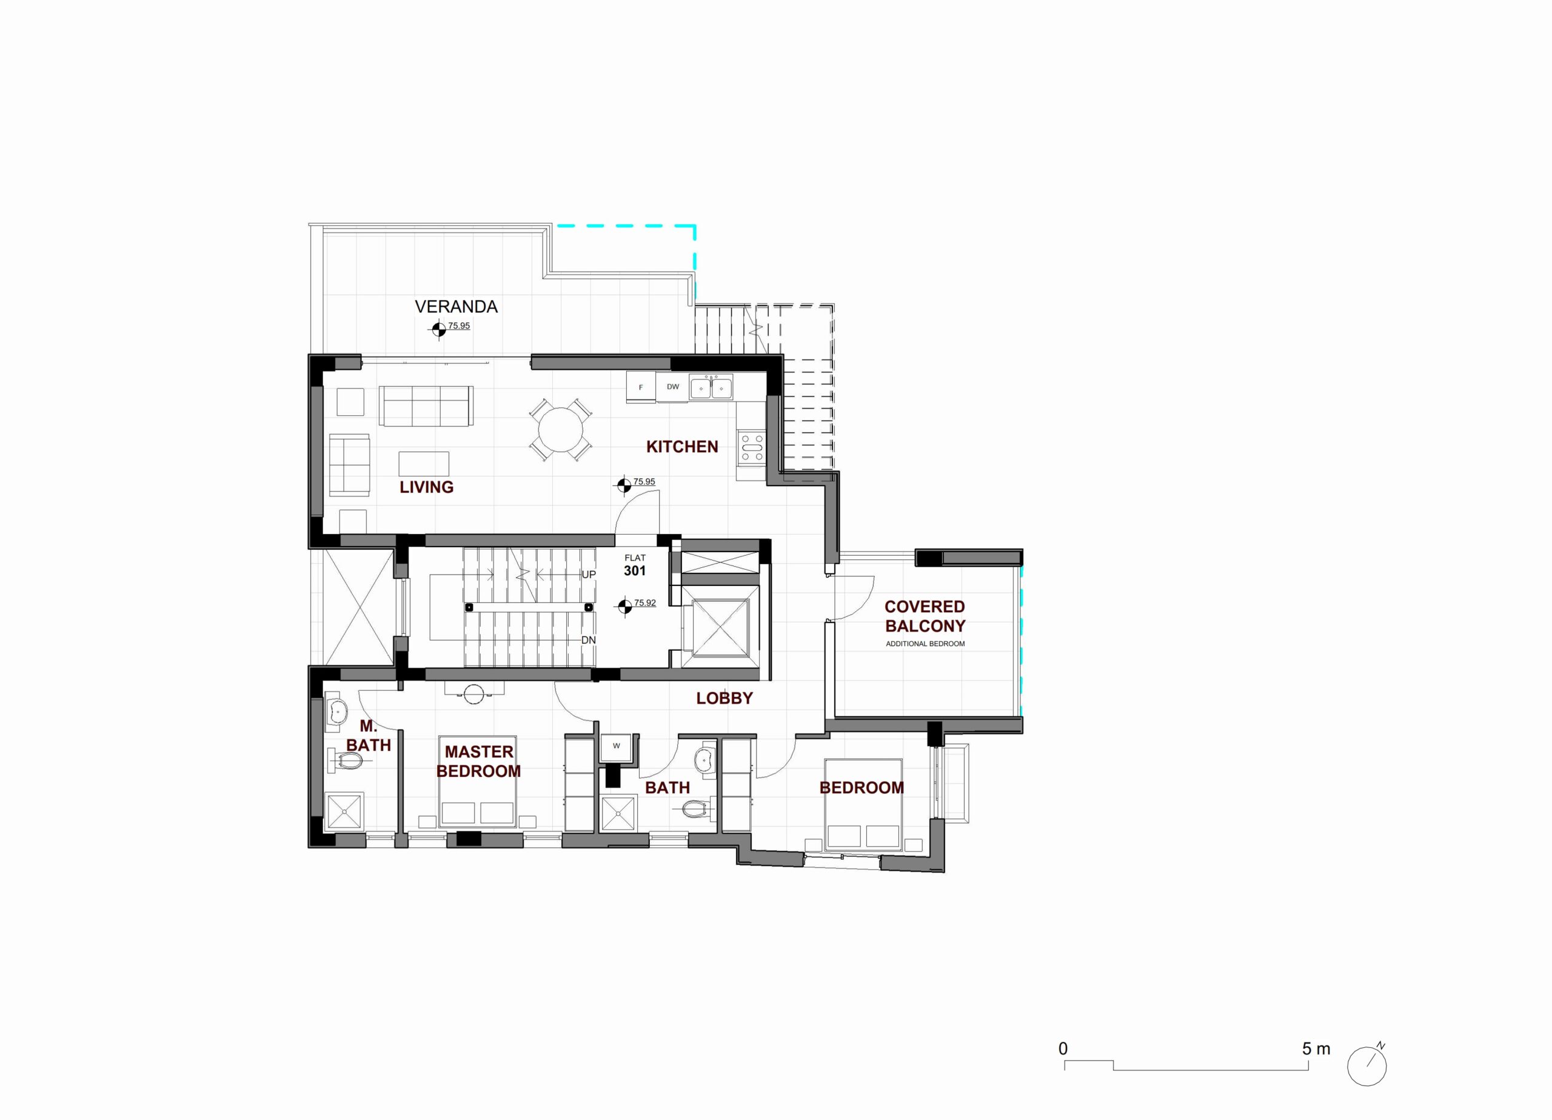
| Floor | Unit | Beds | Baths | Parking | Storage (m²) | Internal (m²) | Veranda Covered (m²) | Uncovered Veranda (m²) | Roof Terrace (m²) | Total Area (m²) | Price (€) | Status |
|---|---|---|---|---|---|---|---|---|---|---|---|---|
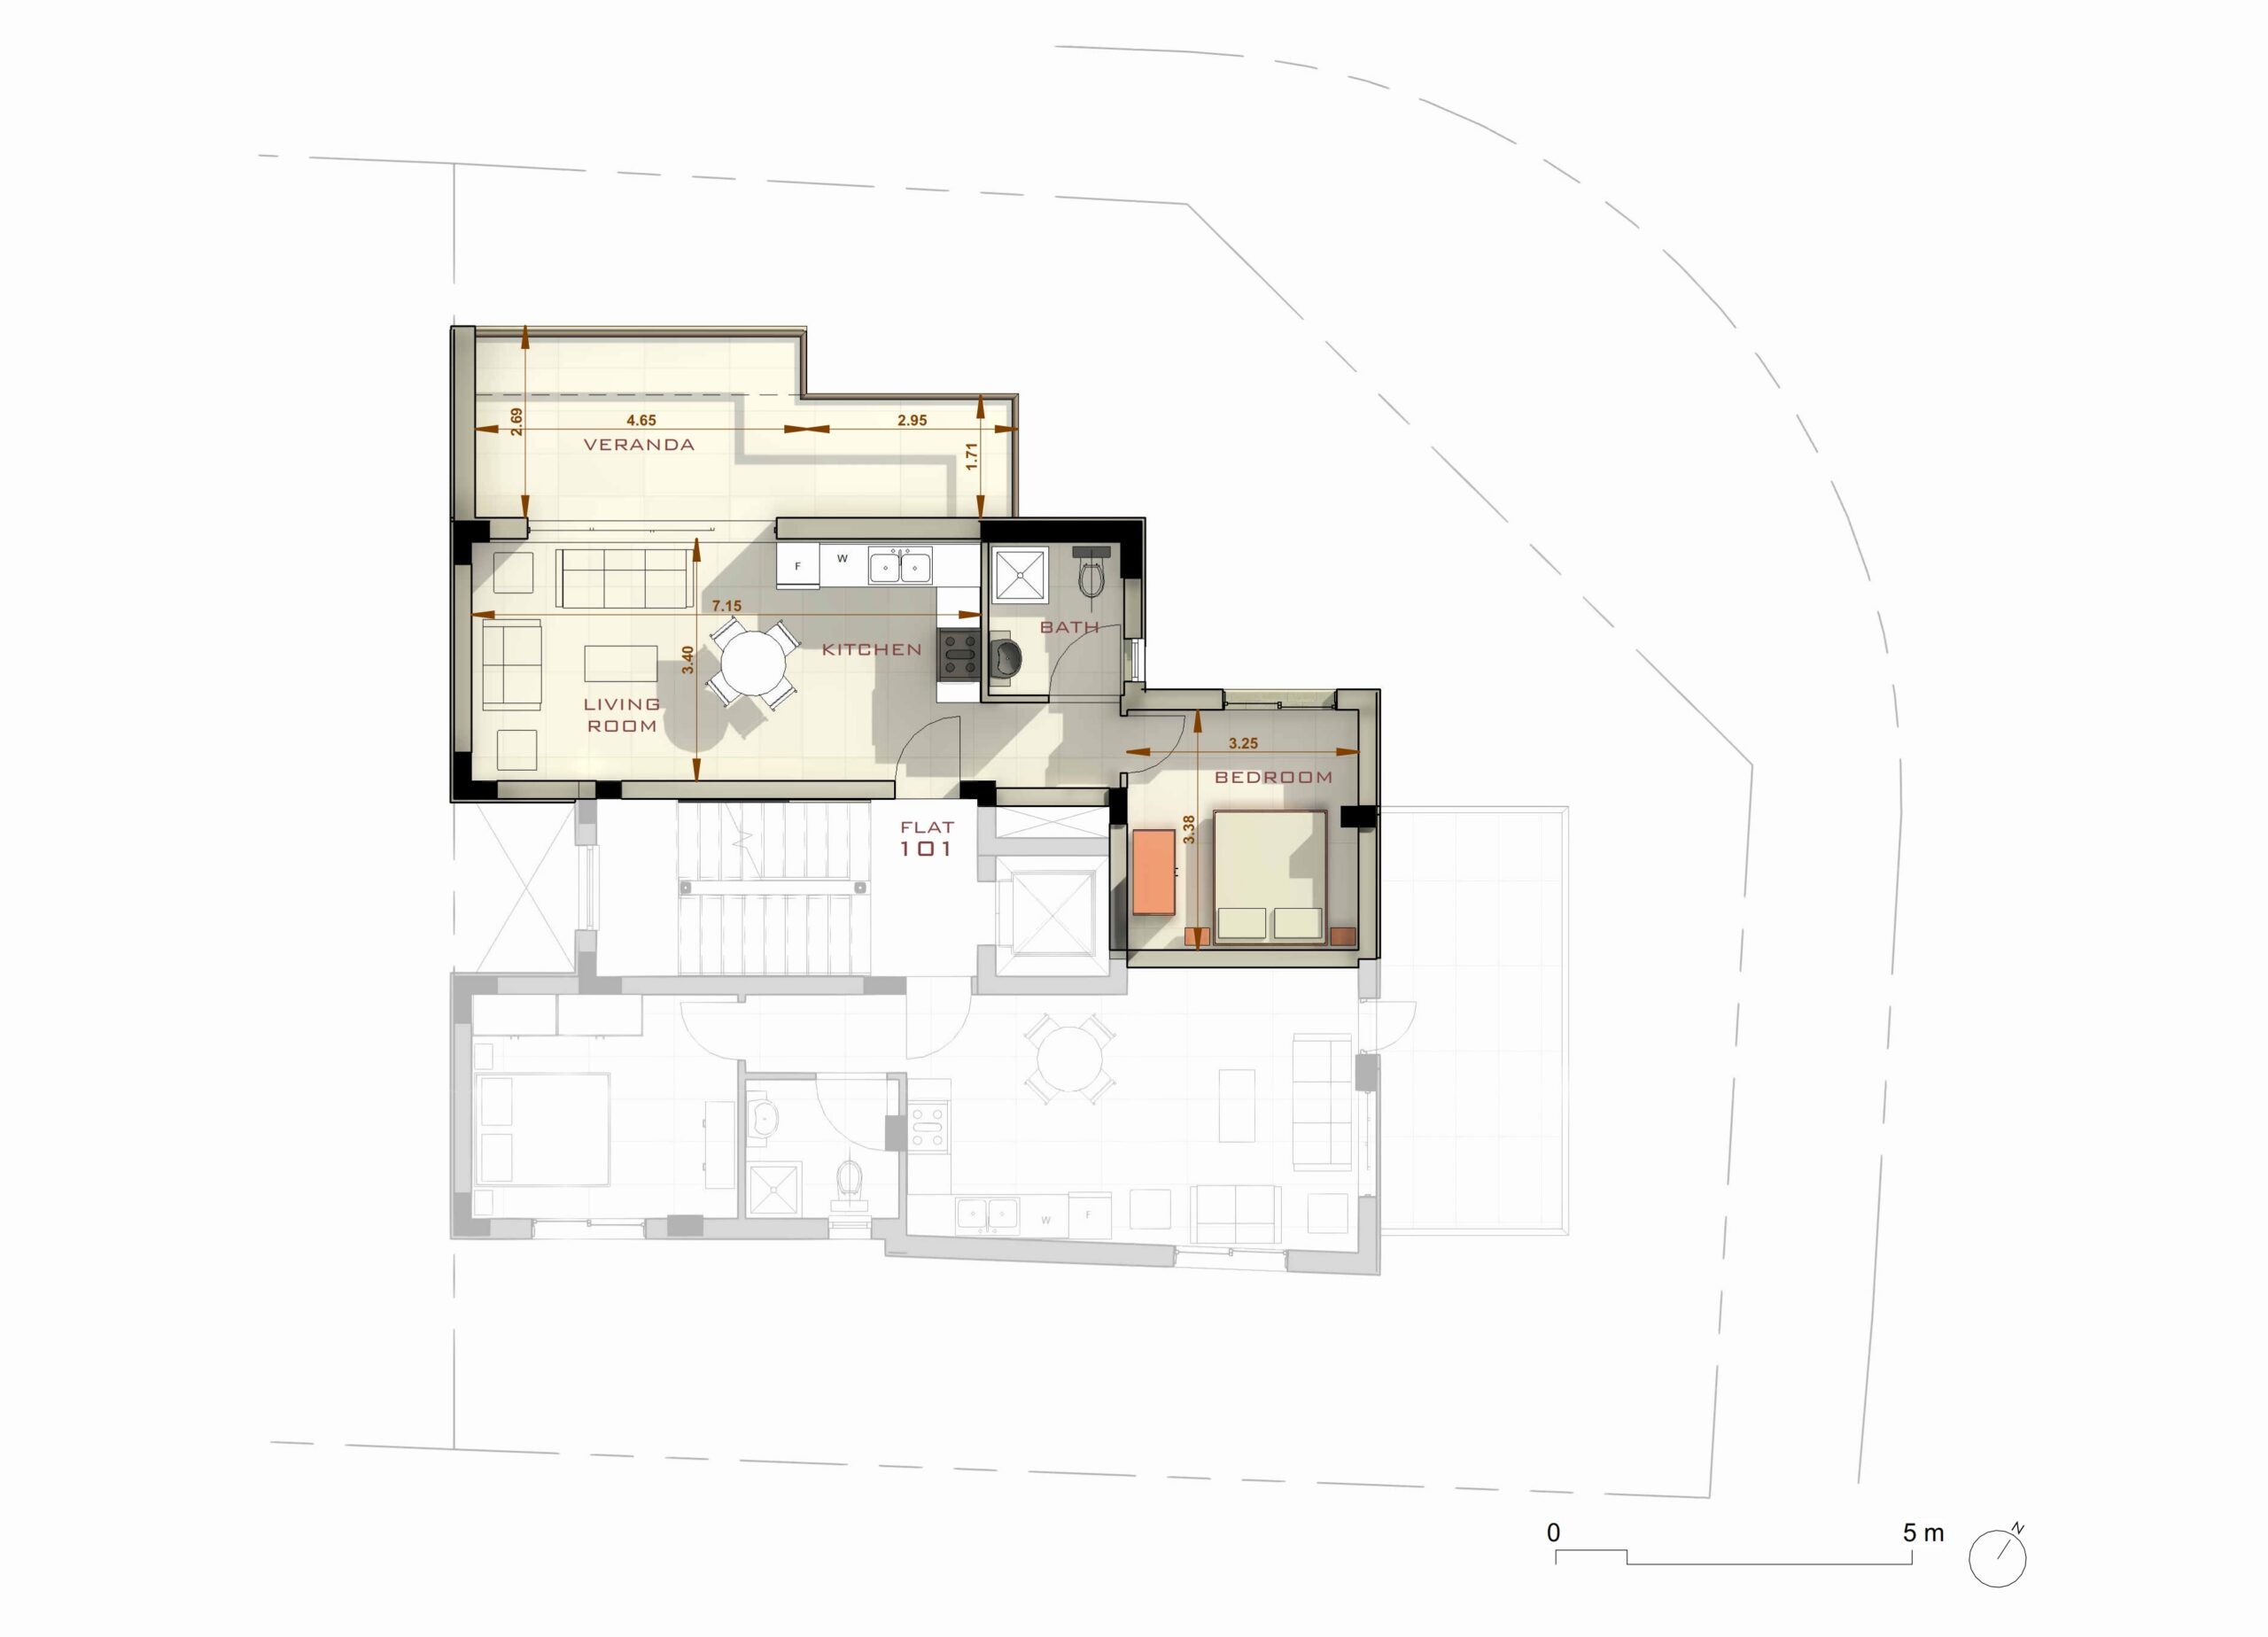
| First | Flat 101 | 1 | 1 | 1 | 1.6 | 50.4 | 12.8 | 4.7 | — | 69.5 | Enquire | Available |
| Flat 102 | 1 | 1 | 1 | 1.6 | 50.1 | 6.4 | 9.9 | — | 68 | Enquire | Available | |
| Second | Flat 201 | 2+1 | 2 | 1 | 3 | 86.7 | 28.4 | 6.9 | — | 125 | Enquire | Available |
| Third | Flat 301 | 2+1 | 2 | 1 | 6 | 89.7 | 27.3 | 5.4 | 35 | 163.4 | Enquire | Available |
To:
Would you like to download the brochure?
All images, renderings, plans, specifications, dimensions, areas, layouts, materials, finishes, landscaping, amenities, and other information shown on this website are provided for illustrative and representational purposes only. They are not intended to form part of any contract, offer, or warranty and may be subject to change without notice. Final details may vary due to planning and permitting requirements, construction conditions, technical considerations, availability of materials, regulatory requirements, or other factors. Actual development, buildings, units, finishes, landscaping, amenities, and surrounding areas may differ from those depicted. Prospective purchasers should not rely solely on the information or images presented on this website and should refer to the final approved plans, specifications, and contractual documentation for definitive information.